
This house on Funda: https://www.funda.nl/en/detail/koop/amsterdam/huis-van-boshuizenstraat-431/44421178/
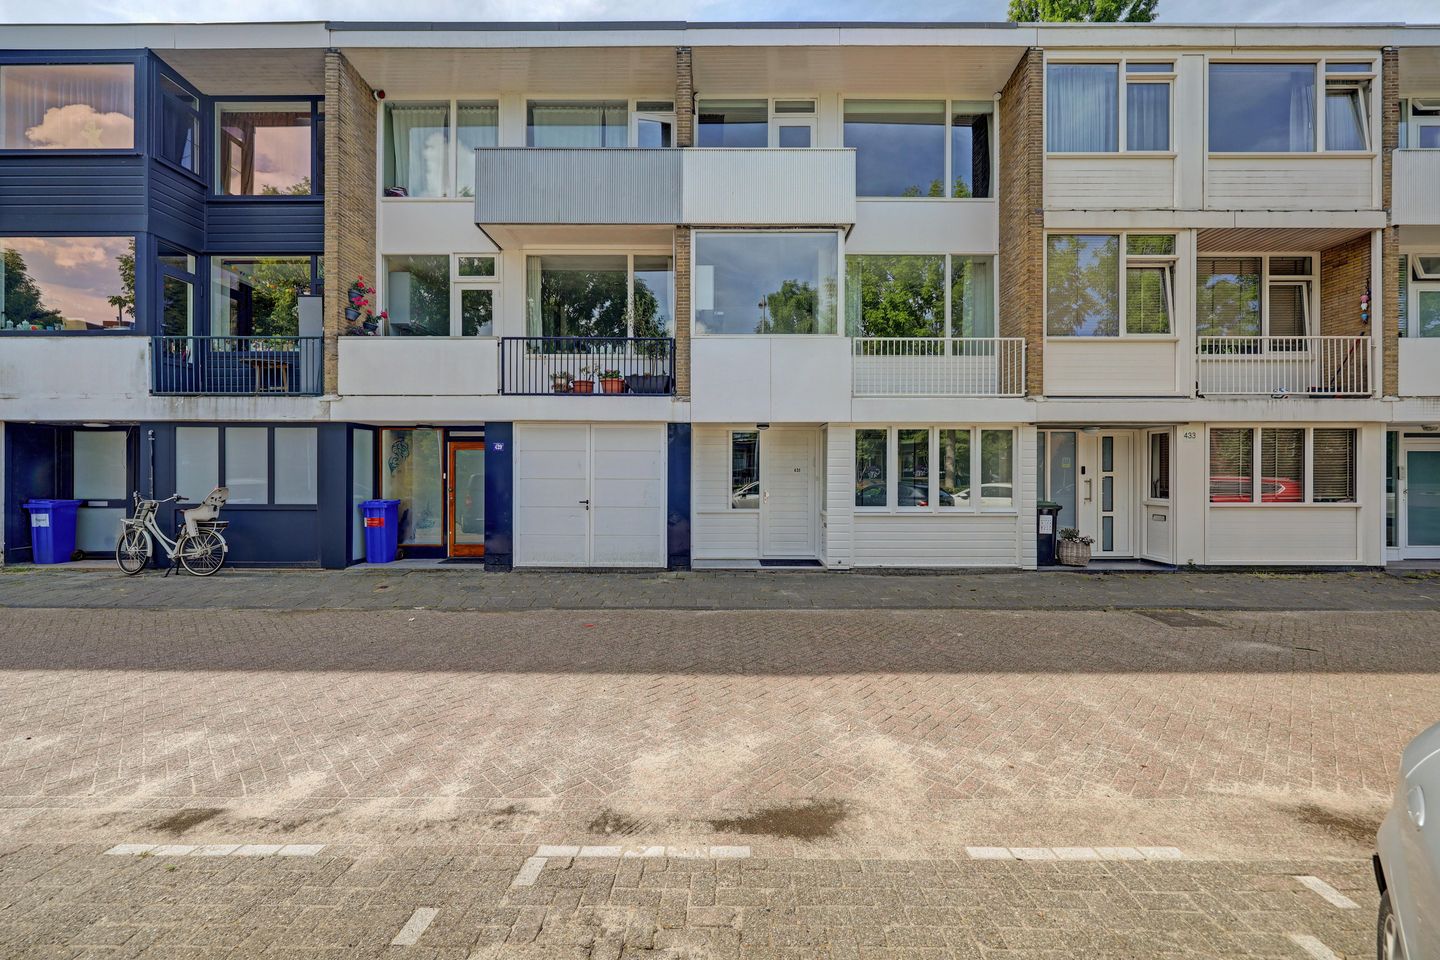
Van Boshuizenstraat 4311082 AR AmsterdamBuitenveldert-Zuidoost
€ 980,000 k.k.
Description
For sale a unique and luxuriously renovated 6-room house with a living area of 174 m2, an extension, and a south-facing garden.
Are you looking for a large and atmospherically furnished family home that you can move into right away?
This beautiful, fully renovated and extended house combines space and comfort with an ideal location on the edge of Amsterdam in the Buitenveldert neighborhood.
The house has no less than 5 bedrooms, of which 3 are large bedrooms, and 2 bathrooms.
The ground floor has been enlarged, allowing the terrace – facing south – on the first floor to be accessed from the living room.
Layout:
Ground floor: Vestibule, entrance, hall with built-in wardrobe wall, bedroom/study with wardrobe wall, meter cupboard, hallway with spiral staircase to the 1st floor, storage room with the central heating boiler and sauna unit, toilet with wall-mounted toilet and small sink, bathroom with bathtub, wall-mounted toilet, bathroom cabinet with sink, luxuriously equipped sauna, spacious garden room with sink, backyard, shed, and back entrance.
1st floor: Landing, stairs to the second floor, spacious through-living room with fireplace and air conditioner unit, open kitchen equipped with various built-in appliances, balcony on the street side, and terrace on the garden side.
2nd floor: Landing, 1st bedroom with wardrobe wall, balcony, and air conditioner unit, storage room with washing machine connection, 2nd bedroom with balcony, 3rd bedroom with balcony, bathroom with sink in cabinet, wall-mounted toilet, shower cabin, and design radiator.
Garden and location: Sunny south-facing garden with a shed and back entrance.
-Special features:
-Plot size 110 m2.
-Living area 174 m2 according to NEN 2580 Measurement report.
-This home has a bathroom with a luxury sauna, and additionally, a tiled and heated seating area to comfortably relax with multiple people.
-This house features a bathroom with a luxurious sauna with a connected and heated seating area for relaxing with multiple people.
-Unobstructed view at both the front and rear.
-Semi-annual leasehold canon € 359.24 Period runs until June 30, 2035.
-Switched to perpetual leasehold under favorable 2019 conditions.
-Annual leasehold canon from July 1, 2035, € 2,186.81 with indexation.
-Roof terrace of 12 square meters.
-Parking permit, no waiting times, cost: € 94.56 per half year.
-Fiber optic network connection.
-Visitor permit. Your visitors can park with reduced parking costs.
-Asbestos and age clauses apply.
-Project notary van den Eerenbeemt for the purchase and transfer deed.
-Delivery in consultation.
Area:
Located on the edge of Amsterdam, near various shopping facilities, including an XL Jumbo supermarket at a small shopping center on the Buitenveldertselaan, various restaurants, schools, the Groot Gelderlandplein shopping center, and the VU hospital.
Various parks, including the Amstelpark, the Gijsbrecht van Aemstelpark, and the Amsterdam Forest.
Good connections to public tram and bus transportation and near the A-10 ring with connections to various highways and Schiphol Airport.
The house is measured according to the NVM measuring instruction. This measuring instruction is intended to apply a more uniform measurement method for providing an indication of the usable floor area. The measuring instruction does not fully exclude differences in measurement results, for example due to interpretation differences, rounding, or limitations during the measurement.
This information has been compiled with due care. However, we accept no liability for any incompleteness, inaccuracies, or otherwise, nor the consequences thereof. All stated dimensions and areas are indicative and no rights can be derived from the energy label. The buyer has his own duty to investigate all matters that are important to him. With regard to this property, our office is the broker of the seller. We advise you to engage an NVM/MVA broker, who will assist you with his expertise during the purchasing process. If you do not wish to engage professional guidance, you consider yourself legally competent enough to oversee all matters that are important. The General Consumer Conditions of the NVM apply.
Viewing possible during the weekend.
Features
Transfer of ownership
- Listed since
- Acceptance
- Available in consultation
- Asking price
- € 980,000 kosten koper
- Asking price per m²
- € 5,632
- Status
- Available
Construction
- Kind of house
- Single-family home, row house (drive-in residential property)
- Building type
- Resale property
- Year of construction
- 1960
- Type of roof
- Flat roof covered with asphalt roofing
Surface areas and volume
- Areas
- Living area
- 174 m²
- Exterior space attached to the building
- 24 m²
- External storage space
- 2 m²
- Plot size
- 110 m²
- Volume in cubic meters
- 575 m³
Layout
- Number of rooms
- 6 rooms (5 bedrooms)
- Number of bath rooms
- 2 bathrooms and 1 separate toilet
- Bathroom facilities
- Double sink, bath, steam cabin, 2 washstands, and shower
- Number of stories
- 3 stories
- Facilities
- Air conditioning and sliding door
Energy
- Energy label
- Insulation
- Double glazing
- Heating
- CH boiler
- Hot water
- CH boiler
- CH boiler
- Atag (gas-fired combination boiler from 2024, in ownership)
Cadastral data
- AMSTERDAM AK 1118
- Cadastral map
- Area
- 99 m²
- Ownership situation
- Municipal long-term lease
- Fees
- € 358.00 per year
- AMSTERDAM AK 4487
- Cadastral map
- Area
- 11 m²
- Ownership situation
- Municipal long-term lease
- Fees
- € 1.00 per year
Exterior space
- Location
- Alongside busy road, alongside a quiet road, in residential district, open location and unobstructed view
- Garden
- Back garden
- Back garden
- 32 m² (5.99 metre deep and 5.45 metre wide)
- Garden location
- Located at the south with rear access
- Balcony/roof terrace
- Roof terrace present and balcony present
Storage space
- Shed / storage
- Outside plastic storage cabinet
Parking
- Type of parking facilities
- Paid parking and resident's parking permits
© 2001-2026 funda