
This house on Funda: https://www.funda.nl/en/detail/koop/amsterdam/huis-van-karnebeekstraat-21/80012897/
Woning met maar liefst 4/5 slaapkamers en tuin op het zuidwesten!
Description
Renovated family home with 3 bedrooms, hobby room, spacious attic and a sunny garden with open views in Geuzenveld
Space, light and comfort in a green, child-friendly neighbourhood! This recently modernised (2025-2026) mid-terrace home, built in 1958, has undergone a transformation and offers everything you are looking for: three bedrooms, a heated hobby room, an attic with room for two more bedrooms, and a lovely south-west-facing back garden with open views over the green. The leasehold (erfpacht) has also been bought off until 15 July 2054.
Whether you have a family, work from home, or need a place for study or hobbies, there is room here for everyone.
Location and surroundings
The house is located on a quiet, green residential street in Geuzenveld, Amsterdam Nieuw-West. The neighbourhood is characterised by wide streets, plenty of greenery and mainly family homes. Shops, supermarkets, schools and sports facilities are all close by. For recreation, the Sloterplas lake and several parks are a short distance away. Thanks to good public transport and access to the main roads (A5, A9 and A10), both Amsterdam city centre and Schiphol Airport are quickly reached.
Layout
Ground floor
Entrance hall: You enter through the spacious hall with a new meter cupboard and a toilet with wall-mounted toilet and designer hand basin. The open staircase leads to the first floor.
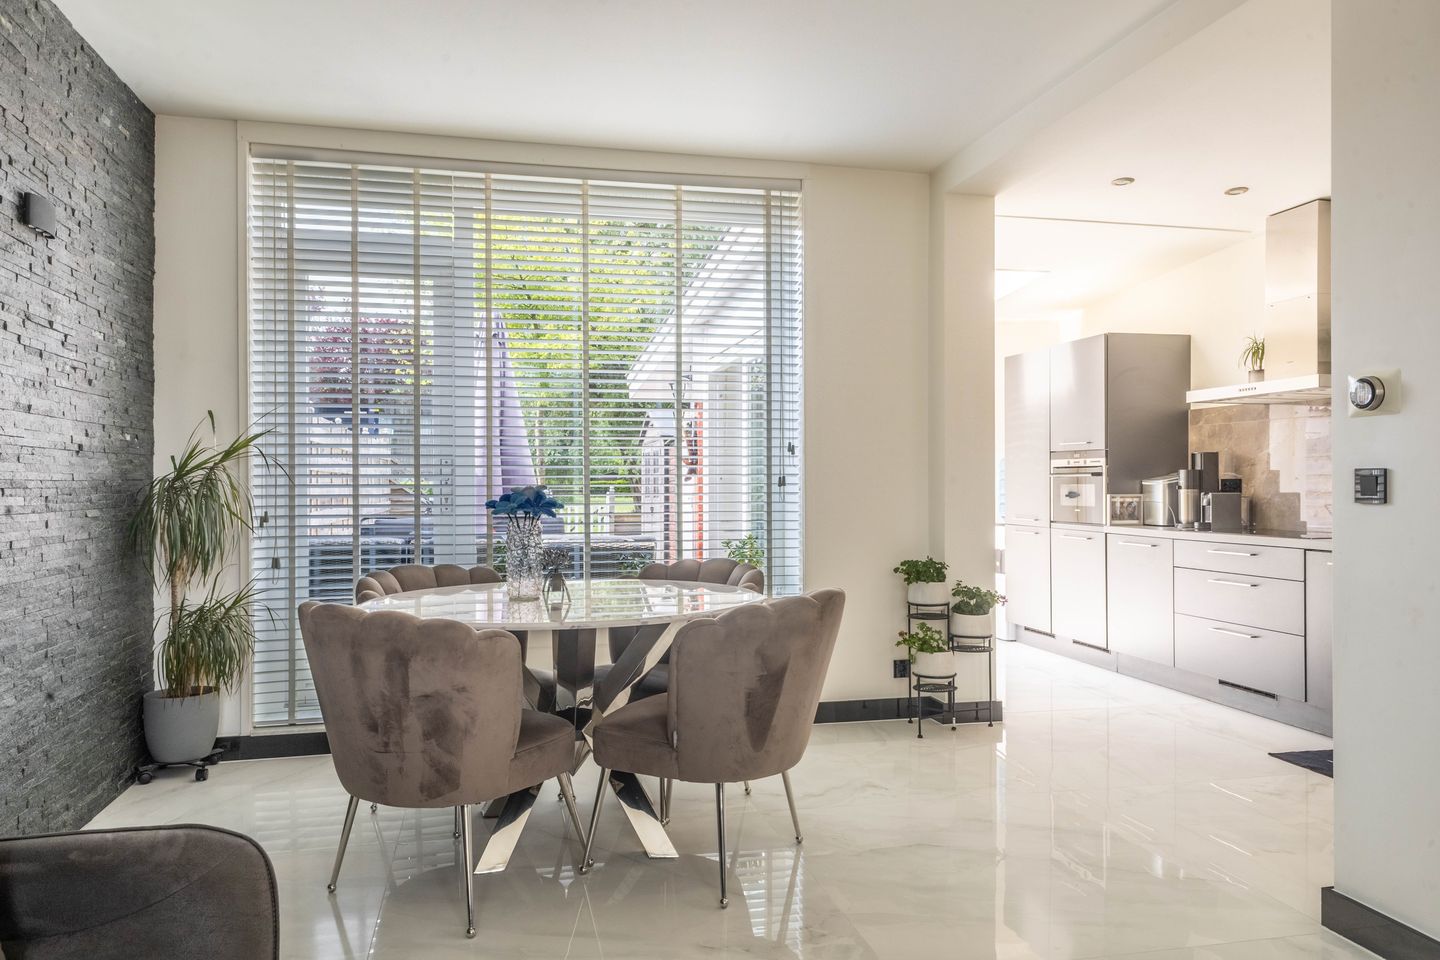
Living room: The spacious living room has plenty of natural light and open views to both the street and the back garden. The beautiful white tiled floor with underfloor heating gives the home extra character. French doors lead straight out to the garden.
Kitchen: The fully equipped kitchen at the rear of the house features a 5-burner induction hob, a combination microwave oven, a fridge-freezer and a dishwasher. The granite worktop completes the kitchen. From here too, you step directly into the garden.
Hobby room: The adjoining, spacious and heated hobby room can be used in many ways and has connections for a washing machine and tumble dryer.
First floor
The landing gives access to three spacious bedrooms. The bathroom has a walk-in shower, a vanity unit and a second toilet.
Attic floor
A fixed staircase leads to the attic, which you can arrange entirely to your own taste. There is room for as many as two additional bedrooms. The provisions for a second bathroom and a third toilet are already in place.
Garden
The sunny back garden faces south-west and can be reached from both the kitchen and the living room. It has a rear access path and two storage sheds for garden tools and bicycles. The open view over the large grass field makes spending time outdoors even more enjoyable.
Key features
Recently modernised (2025-2026)
New meter cupboard and new electrical installation
Underfloor heating and white tiled floor in the living room
3 bedrooms, hobby room and attic with room for 2 more bedrooms
Provisions for a second bathroom and third toilet in the attic
Sunny south-west-facing garden with rear access and open views
Energy label B
Leasehold bought off until 15-07-2054
Year of construction: 1958
Handover by arrangement, but can be quick!
In short: a modern, (almost) move-in-ready family home with space, comfort and a sunny garden, perfectly located in relation to Amsterdam city centre and Schiphol. Curious whether this could be your new home? Book a viewing and we will gladly show you around!
Interested?
We are happy to take the time for you! Book an appointment via our website (iQmakelaarsamsterdam.nl), by phone or through Funda.
See you soon!
Features
Transfer of ownership
- Listed since
- Acceptance
- Available in consultation
- Asking price
- € 525,000 kosten koper
- Asking price per m²
- € 4,605
- Status
- Available
Construction
- Kind of house
- Single-family home, row house
- Building type
- Resale property
- Year of construction
- 1958
- Type of roof
- Flat roof covered with asphalt roofing
- Accessibility
- Accessible for the elderly
Surface areas and volume
- Areas
- Living area
- 114 m²
- Other space inside the building
- 3 m²
- Plot size
- 99 m²
- Volume in cubic meters
- 387 m³
Layout
- Number of rooms
- 6 rooms (5 bedrooms)
- Number of bath rooms
- 1 bathroom
- Bathroom facilities
- Walk-in shower, toilet, and washstand
- Number of stories
- 2 stories and an attic
- Facilities
- Mechanical ventilation and TV via cable
Energy
- Energy label
- Insulation
- Roof insulation, double glazing and insulated walls
- Heating
- CH boiler and complete floor heating
- Hot water
- CH boiler
- CH boiler
- Intergas Kompakt HRE (gas-fired combination boiler from 2012, in ownership)
Cadastral data
- SLOTEN I 4681
- Cadastral map
- Area
- 99 m² (part of parcel)
- Ownership situation
- Ownership encumbered with long-term leaset
- Fees
- Paid until 15-07-2054
Exterior space
- Location
- Alongside a quiet road and in residential district
- Garden
- Back garden
- Back garden
- 57 m² (10.00 metre deep and 6.00 metre wide)
- Garden location
- Located at the southwest with rear access
Storage space
- Shed / storage
- Outside plastic storage cabinet
Parking
- Type of parking facilities
- Public parking and resident's parking permits
© 2001-2026 funda