
This house on Funda: https://www.funda.nl/en/detail/koop/amsterdam/huis-van-moerkerkenstraat-77/44414159/
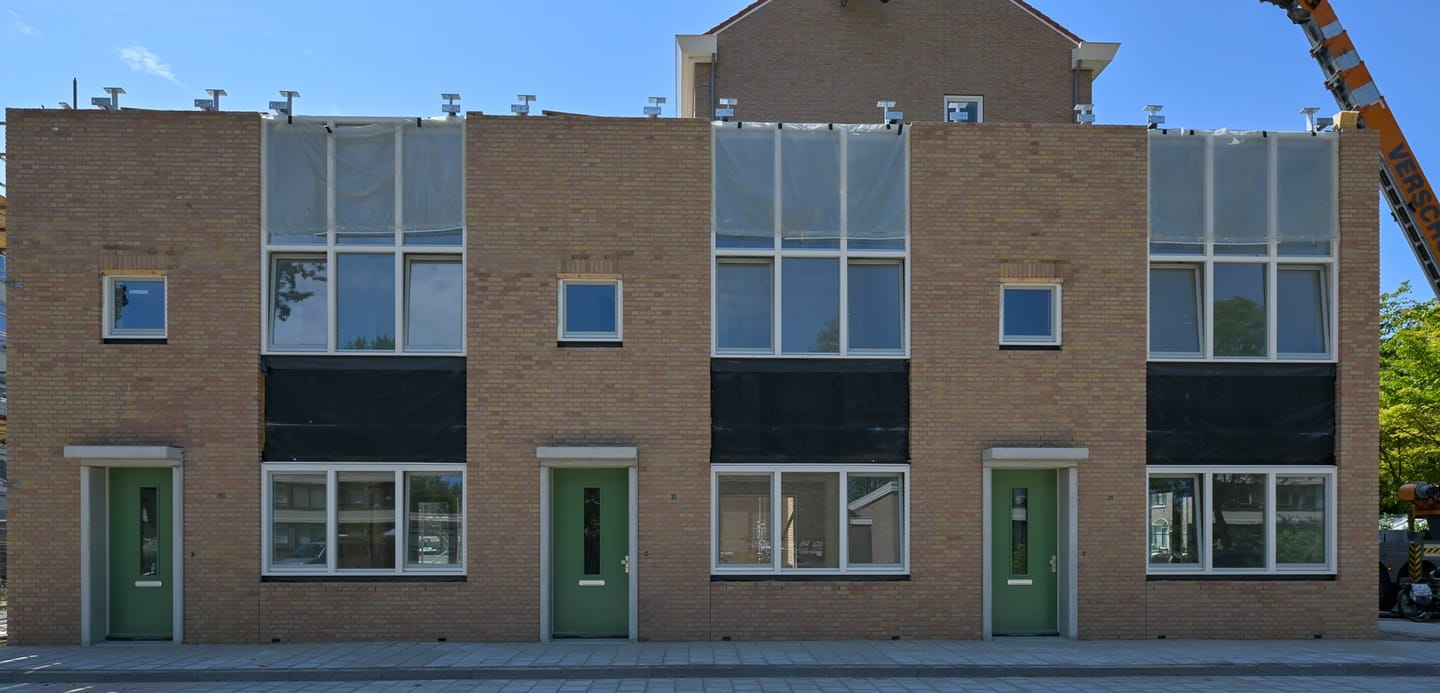
Van Moerkerkenstraat 771064 KC AmsterdamLodewijk van Deysselbuurt
€ 485,000 v.o.n.
Eye-catcherNieuwbouw, oplevering 15-9-2026, erfpacht afgekocht t/m 15-09-2075.
Description
Attention homebuyers!
A unique opportunity to live in a brand-new corner house in the revitalized Van Deyssel neighborhood of Amsterdam Nieuw-West. The home features three bedrooms, is spread across two floors, boasts an energy label of at least A++, and includes a spacious south-facing back garden of approximately 46 m². This exceptionally bright and spacious family home (approx. 83 m²) is being sold on a "v.o.n." basis (meaning transfer costs are included in the price) and is expected to be ready for occupancy as early as September 2026. This offers all the benefits of new construction without the years of waiting, long construction periods, or unnecessarily prolonged double housing costs.
Are you interested in one of the six beautiful family homes at Van Moerkerkenstraat 33–37 and/or 77–81? Feel free to drop by during the open house events on Thursday, July 2; Wednesday, July 8; and Thursday, July 9, between 4:00 PM and 5:30 PM. No appointment is necessary.
Layout:
Ground floor:
The front door opens into the hallway, which houses the utility cupboard, a modern separate toilet with a small sink, and the staircase to the first floor. From the hallway, you enter the bright, garden-facing living room. This delightful living area offers the perfect layout for a cozy seating corner at the rear and connects directly and openly to the kitchen area at the front. The kitchen area is pre-wired for electric cooking and equipped with a Perilex connection.
The ground floor also features a highly practical indoor storage room, accessible from both the garden and the living room. The washing machine connection is also located in this storage room. From the living room, you step directly into the surprisingly spacious 46 m² back garden—a wonderful spot to enjoy outdoor living in peace and quiet.
A strikingly bright staircase, featuring floor-to-ceiling windows, leads to the first floor.
First floor:
The landing provides access to all rooms on this floor. Two well-sized bedrooms are located at the rear. The third bedroom and the bathroom are situated at the front of the house. The functional bathroom is fitted with a walk-in shower and a washbasin.
The heat recovery (WTW) unit is located in the loft space above the bathroom.
Location:
Van Moerkerkenstraat 77 is located in the Van Deysselbuurt in Amsterdam Nieuw-West, a neighborhood currently undergoing extensive redevelopment. It offers a quiet, green living environment with shops, schools, childcare facilities, sports amenities, and playgrounds in the immediate vicinity. For daily groceries, you can head to Burgemeester de Vlugtlaan, Plein ’40-’45, or the surrounding shopping streets. Sloterpark and Sloterplas are also nearby—ideal spots for walking, exercising, or relaxing by the water.
Accessibility:
The property boasts excellent accessibility: by car, you can reach the A10 ring road within minutes via Burgemeester de Vlugtlaan or Haarlemmerweg (N200). Public transport is just around the corner, including tram 7 (towards Leidseplein), bus 21 (to Amsterdam Central Station), and bus 369 (to Sloterdijk Station). Additionally, nearby stations—De Vlugtlaan (metro) and Amsterdam Sloterdijk (train)—offer rapid connections to the rest of the city, Schiphol Airport, and beyond.
Land Ownership:
The property is situated on municipal leasehold land. The leasehold has been prepaid up to and including September 15, 2075. The General Provisions for Continuous Leasehold (2000) apply to this right.
Key Features:
- Living area: 82.6 m² (in accordance with NEN2580 measurement certificate);
- Practical indoor storage unit on the ground floor;
- Year of construction: 2026;
- Energy label: at least A++;
- Three bedrooms; - Spacious garden of approximately 46 m² (NEN2580 measurement certificate available);
- Heating via district heating;
- Heat recovery (WTW) system located in the attic space;
- Leasehold ground rent prepaid until September 15, 2075;
- Tenants of housing association Rochdale and local residents of the Van Deysselbuurt neighborhood are given priority in the sale of this property;
- Sale is intended solely for owner-occupation by the buyers or their child (aged 18 or older). The owner or the child (aged 18 or older) must register at the address as the primary resident. A clause restricting resale and renting out will be included in the deed;
- The NEN clause will be included in the purchase agreement;
- Project notary: Hartman LMH in Amsterdam;
- Completion date: September 15, 2026.
Features
Transfer of ownership
- Listed since
- Acceptance
- Available in consultation
- Asking price
- € 485,000 vrij op naam
- Asking price per m²
- € 5,843
- Status
- Available
Construction
- Kind of house
- Single-family home, corner house
- Building type
- New property
- Year of construction
- 2026
- Type of roof
- Shed roof covered with asphalt roofing
Surface areas and volume
- Areas
- Living area
- 83 m²
- Plot size
- 77 m²
- Volume in cubic meters
- 325 m³
Layout
- Number of rooms
- 4 rooms (3 bedrooms)
- Number of bath rooms
- 1 bathroom and 1 separate toilet
- Bathroom facilities
- Walk-in shower and sink
- Number of stories
- 2 stories
- Facilities
- Mechanical ventilation, TV via cable, and solar panels
Energy
- Energy label
- Insulation
- Roof insulation, double glazing, insulated walls and completely insulated
- Heating
- District heating
- Hot water
- District heating
Cadastral data
- SLOTEN NOORD-HOLLAND D 12746
- Cadastral map
- Area
- 77 m²
- Ownership situation
- Municipal ownership encumbered with long-term leaset (end date of long-term lease: 15-09-2075)
- Fees
- Paid until 15-09-2075
Exterior space
- Location
- Alongside a quiet road and in residential district
- Garden
- Back garden
- Back garden
- 46 m² (7.52 metre deep and 6.15 metre wide)
- Garden location
- Located at the south
Parking
- Type of parking facilities
- Paid parking and public parking
© 2001-2026 funda