
This house on Funda: https://www.funda.nl/en/detail/koop/amsterdam/huis-veenbesstraat-5/44584964/
Description
Looking for a spacious, modern family home in one of the most sought-after areas of Amsterdam Noord? This home features no fewer than five bedrooms, a front and rear garden, and is located in the popular De Bongerd neighbourhood; close to the city centre and close to nature. Children can play safely in the street, while the vibrant NDSM Wharf is just a short walk away. Alternatively, take the ferry across the IJ and you will be in the city centre or at Central Station in no time. The spacious layout and design of this home, the quiet street and energy label A guarantee plenty of living pleasure and comfort.
LOCATION
De Bongerd is the perfect place for anyone who enjoys living close to the vibrant heart of Amsterdam while also wanting to enjoy a green and child-friendly neighbourhood. In the immediate vicinity you will find shops for daily groceries, schools, childcare facilities, playgrounds and various sports clubs.
The lively NDSM Wharf is just a short walk away, offering a wide range of restaurants, cafés, art and creativity. From here, you can take the ferry to the city centre and Central Station or to Westerpark. Alternatively, you can cycle to the North/South metro line in just 10 minutes. Accessibility is excellent in every respect. By car, you can also reach the A10 ring road or the IJ Tunnel within a few minutes.
You live directly on Zijkanaal I of the IJ; in summer, you can cool off here or explore the water by SUP or boat. Nature lovers will enjoy having the Buiksloterbreek and Kadoelen right on their doorstep, or cycling through the nature and recreational area of ’t Twiske. Landelijk Noord and Waterland are also just a short distance away.
LAYOUT
Ground floor: You enter through the sunny front garden (facing southwest) into the hallway, which provides access to the separate toilet. The modern kitchen is located at the front of the house. It is fully equipped with no fewer than two ovens, including microwave and steam functions, a Quooker tap and, of course, an induction hob. Even more storage space can be found in the cupboard under the stairs. The entire ground floor features underfloor heating.
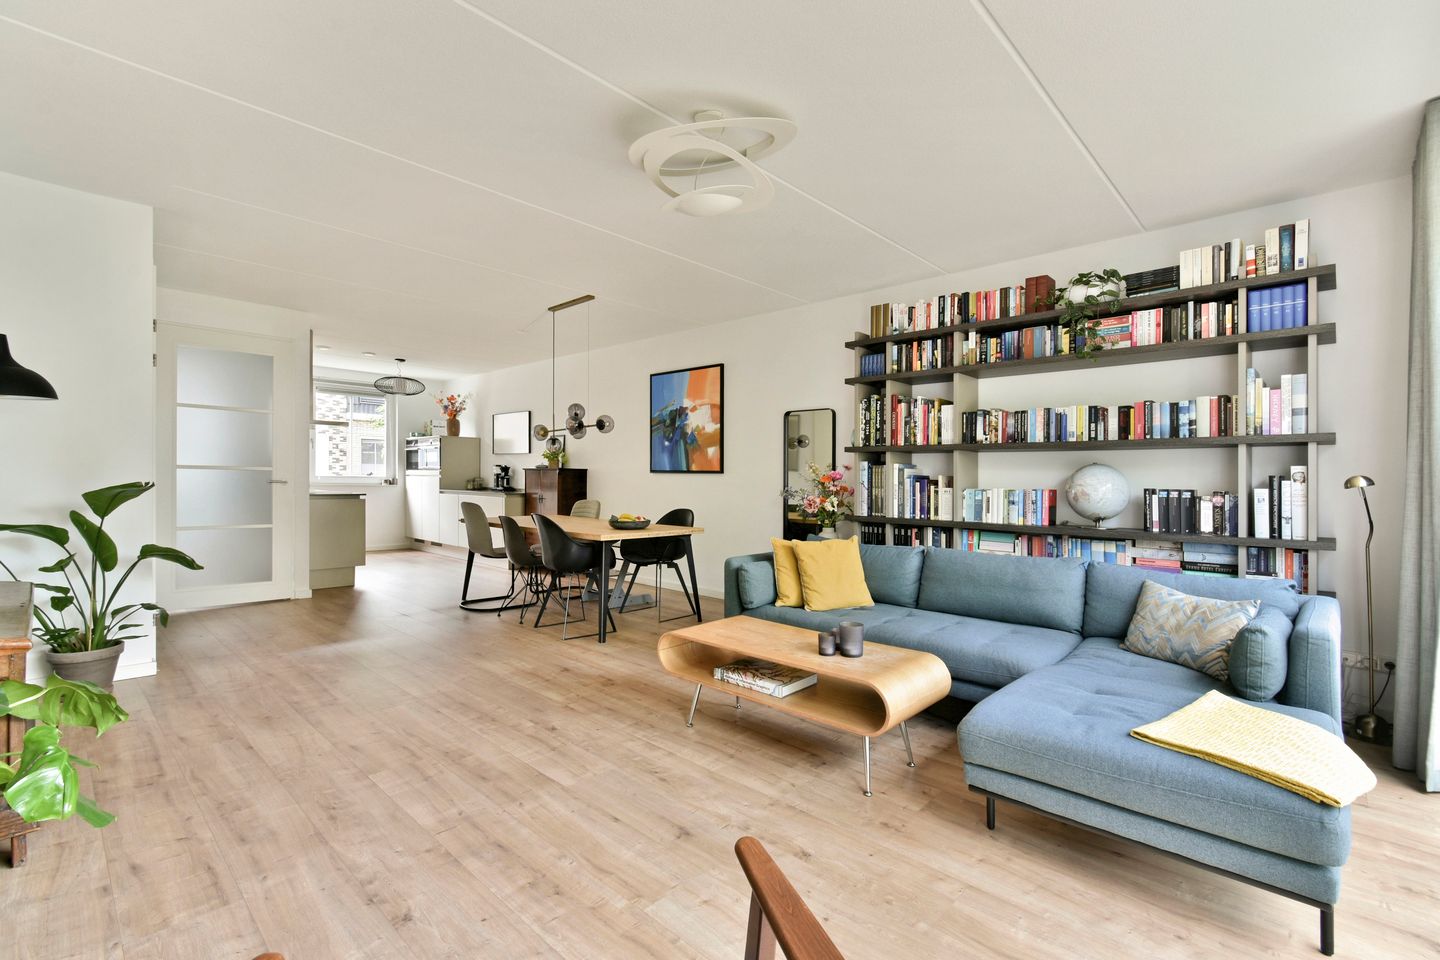
The garden-facing living room and dining area form a generous living space. Thanks to the seamless connection, the living room naturally flows into the rear garden. This is a lovely, peaceful place to enjoy outdoor living and features a storage shed and a convenient rear entrance. Start your day in the rear garden with breakfast in the sunshine, or enjoy the shade when temperatures rise. The sunny southwest-facing front garden allows you to enjoy the sun well into the evening.
First floor: The staircase leads to the first floor, with three spacious bedrooms varying in size and ideal for sleeping, working or pursuing hobbies. The modern bathroom on this floor is fully equipped with a bathtub, separate shower and toilet.
Second floor: Here you will find two more generous bedrooms, a hallway and a separate third room with a washbasin, washing machine and dryer.
Third floor (attic): The property also features an attic spanning the entire width of the house. For the exact layout, please refer to the 2D and 3D floor plans.
SUSTAINABILITY
The property was built in 2019, has an energy label A and is equipped with HR++ double glazing.
LEASEHOLD
The annual ground rent is €3,731.39 per year until 15 November 2067 (this amount is indexed annually). After the current leasehold period expires, the ground rent has been fixed at €1,092.89 per year (this amount is indexed annually).
KEY FEATURES
• Living area (NEN 2580): 135 m²
• Built in 2019 and Energy Label A
• Exceptional for Amsterdam: a spacious home with a garden, close to the city centre
• Luxury, modern kitchen including a steam oven and Quooker
• Spacious rear garden facing northeast (with storage shed and rear access) and sunny front garden facing southwest
• Five spacious bedrooms
• Ideal location near the water (Zijkanaal I / IJ), the NDSM Wharf and plenty of greenery
• Ground rent: €3,731.39 per year, thereafter fixed at €1,092.89 per year
• For the applicable clauses, please refer to the form “Clauses to be included in the Purchase Agreement”
• Completion date by mutual agreement
This information has been compiled with due care. However, we accept no liability for any incompleteness, inaccuracies or otherwise, nor for any consequences thereof. All stated measurements and areas are indicative. The purchaser has their own duty to investigate all matters that are of importance to them. With regard to this property, our office acts as the selling agent. We recommend engaging an NVM/MVA estate agent who can assist you with their expertise throughout the purchasing process. If you do not wish to engage professional guidance, you are deemed by law to be sufficiently knowledgeable to oversee all matters that are of importance. The General Consumer Terms and Conditions of the NVM apply.
Features
Transfer of ownership
- Listed since
- Acceptance
- Available in consultation
- Asking price
- € 850,000 kosten koper
- Asking price per m²
- € 6,296
- Status
- Available
Construction
- Kind of house
- Single-family home, row house
- Building type
- Resale property
- Year of construction
- 2019
- Type of roof
- Gable roof covered with roof tiles
Surface areas and volume
- Areas
- Living area
- 135 m²
- External storage space
- 6 m²
- Plot size
- 132 m²
- Volume in cubic meters
- 455 m³
Layout
- Number of rooms
- 6 rooms (5 bedrooms)
- Number of bath rooms
- 1 bathroom and 1 separate toilet
- Bathroom facilities
- Shower, bath, toilet, sink, and washstand
- Number of stories
- 3 stories and a loft
- Facilities
- Optical fibre, mechanical ventilation, passive ventilation system, and TV via cable
Energy
- Energy label
- Insulation
- Roof insulation, energy efficient window, insulated walls and floor insulation
- Heating
- District heating and partial floor heating
- Hot water
- District heating
Cadastral data
- AMSTERDAM AH 5812
- Cadastral map
- Area
- 132 m²
- Ownership situation
- Municipal ownership encumbered with long-term leaset
- Fees
- € 3,654.64 per year
Exterior space
- Location
- Alongside a quiet road and in residential district
- Garden
- Back garden and front garden
- Back garden
- 54 m² (10.50 metre deep and 5.17 metre wide)
- Garden location
- Located at the northeast with rear access
Storage space
- Shed / storage
- Detached wooden storage
- Facilities
- Electricity
Parking
- Type of parking facilities
- Paid parking and resident's parking permits
© 2001-2026 funda