
This house on Funda: https://www.funda.nl/en/detail/koop/amsterdam/huis-vegastraat-152/44674978/
Description
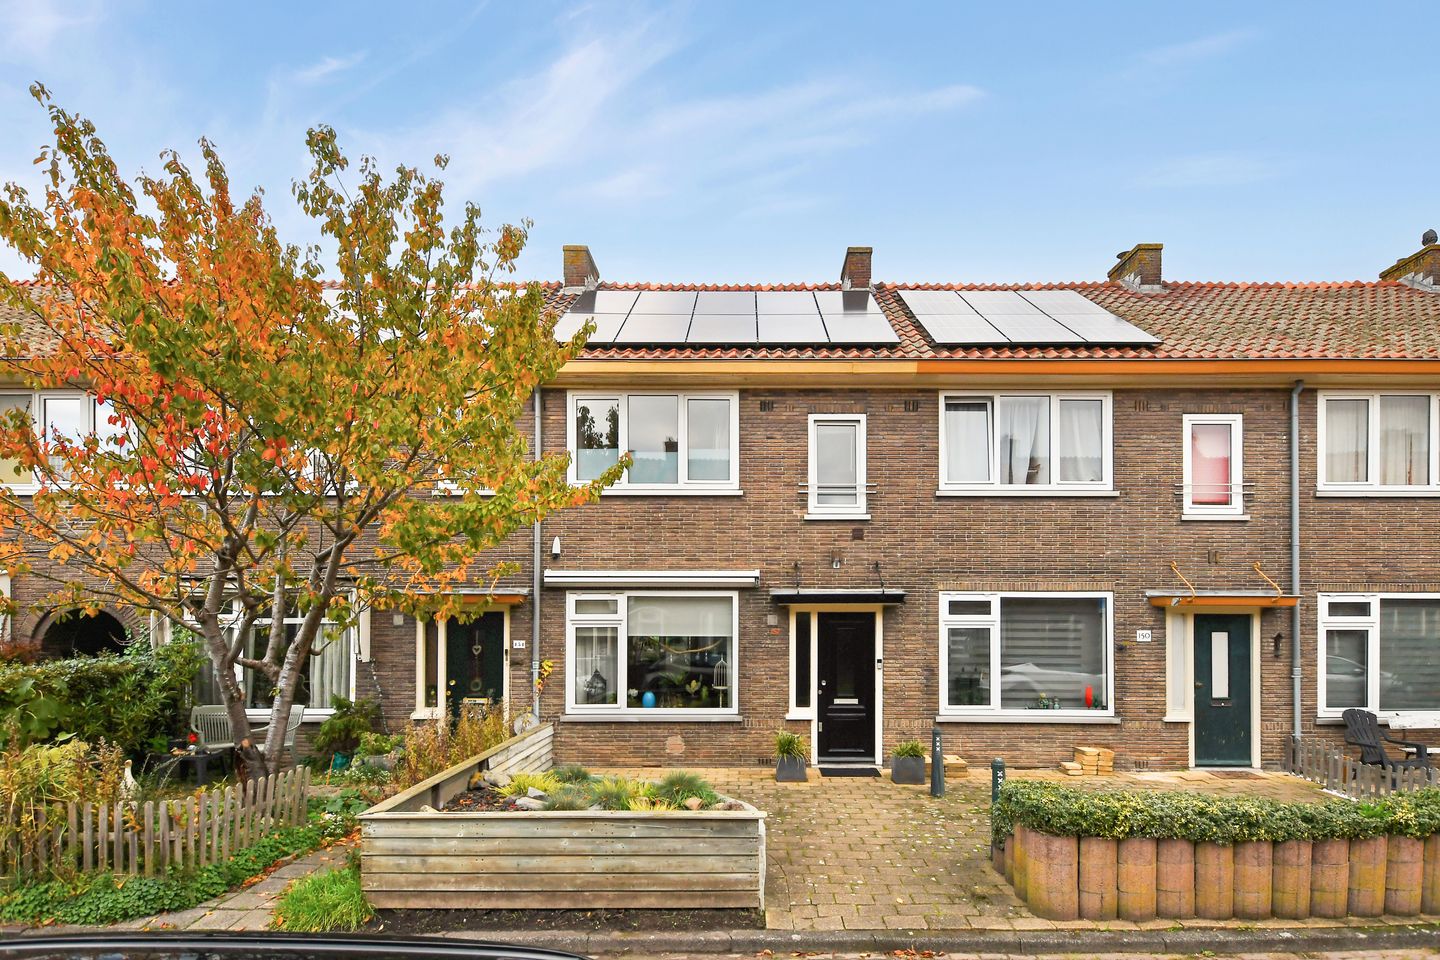
Vegastraat 152 in Amsterdam
Call now to make an appointment or to request a brochure for this lovely single-family home with 3 bedrooms and a special grass garden in Tuindorp Oostzaan!
What a super nice little street this is. Right around the corner a green and large playground with play equipment for the very youngest, 1 corner further the elongated Oostertocht park for your morning walk, or a few corners and 5 minutes later you are by bike at the ferry at the NDSM. And that peace and quiet in Vegastraat 152: you get completely absorbed in it.
And that house! Immediately as you walk up, the energy feels good. And it also feels good in your wallet: namely, you generate energy yourself with the 10 solar panels. And then the uPVC window frames with insulating glazing naturally help too, in this central-heating-heated house.
This house has already been the home of the current residents for many decades. The ‘Hotel Mama’ feeling, so to speak. The children now have children, so it is time to pass this home on to a new family. Besides modern comfort, it is above all a cozy house. A fireplace centrally in the cozy living room. The large garden canopy attached to that living room is the ideal place to enjoy the grass garden.
You can easily store your cargo bike in the spacious front garden. Neatly paved, by the way.
You can store your city bike (or multiple bikes) in the shed in the backyard. Do cycle around via the back alley, though.
The layout:
Ground floor:
Entrance, hall, cloakroom, living room with fireplace, nice kitchen with built-in appliances and good storage cupboard under the stairs, directly accessible from the kitchen. Door to the garden with canopy. Here, of course, is the place to fry oliebollen outside (you won’t have that deep-frying smell in the house), or to BBQ with friends and family.
1st floor:
Landing, separate laundry area (feel free to call it a laundry room), 2 bedrooms with built-in wardrobes and a modern classic bathroom. A fusion mix of wood and classic tile pattern, with a modern walk-in rain shower in combination with a hand shower, washbasin cabinet and wall-hung toilet.
2nd floor:
Via a fixed staircase accessible full-fledged 3rd bedroom. It might feel a bit Austrian. Cozy it certainly is!
Nicely light because of the skylights. Here hangs the central heating boiler that heats the whole house and naturally also this floor.
‘Hotel mama’ warms you with charm. The spot is super good. The garden completely wraps you up.
Noteworthy:
- Single-family home with 3 bedrooms
- Perpetually bought-off leasehold
- Spacious front garden and backyard with shed
- Modern comfort, old-fashioned coziness
- Cozy living room with fireplace
- Patio canopy
- Tuindorp Oostzaan, NDSM around the corner
- By bike to the ferry
- 10 solar panels
- uPVC window frames with insulating glazing
- Ring road A10 a few minutes away
- Schools and shops around the corner
- Nature reserve Het Twiske nicely close by
Features
Transfer of ownership
- Listed since
- Acceptance
- Available in consultation
- Asking price
- € 598,011 kosten koper
- Asking price per m²
- € 8,543
- Status
- Available
Construction
- Kind of house
- Single-family home, row house
- Building type
- Resale property
- Year of construction
- 1936
- Type of roof
- Gable roof covered with roof tiles
Surface areas and volume
- Areas
- Living area
- 70 m²
- Other space inside the building
- 17 m²
- External storage space
- 5 m²
- Plot size
- 136 m²
- Volume in cubic meters
- 300 m³
Layout
- Number of rooms
- 4 rooms (3 bedrooms)
- Number of bath rooms
- 1 bathroom
- Bathroom facilities
- Walk-in shower, toilet, and washstand
- Number of stories
- 3 stories
- Facilities
- Outdoor awning, TV via cable, and solar panels
Energy
- Energy label
- Insulation
- Roof insulation and double glazing
- Heating
- CH boiler and fireplace
- Hot water
- CH boiler
- CH boiler
- Remeha Celesta (gas-fired combination boiler from 2011, in ownership)
Cadastral data
- AMSTERDAM AH 2771
- Cadastral map
- Area
- 136 m²
- Ownership situation
- Municipal ownership encumbered with long-term leaset
- Fees
- Bought off for eternity
Exterior space
- Location
- Alongside a quiet road and in residential district
- Garden
- Back garden and front garden
- Back garden
- 44 m² (8.20 metre deep and 5.40 metre wide)
Storage space
- Shed / storage
- Detached wooden storage
Parking
- Type of parking facilities
- Paid parking
© 2001-2026 funda