
This house on Funda: https://www.funda.nl/en/detail/koop/amsterdam/huis-vegastraat-63/44482383/
Vegastraat 631033 HN AmsterdamTuindorp Oostzaan-Oost
€ 1,870,000 k.k.
Woon/werkgebouw - 640M2 tuin - gelijkvloers - veel flexibiliteit
Description
Unique detached residential/work property with 308 m² of usable floor area – Sunny garden of over 640 m² – Spacious private patio – Two addresses
Located in the green residential area of Tuindorp Oostzaan in Amsterdam North, close to the A10 ring road and within walking distance of the NDSM Wharf and the ferry to Amsterdam Central Station, this architecturally renovated residential/work property dating from 1965 offers exceptional versatility. The entire building is single-storey, with ceiling heights reaching almost four metres, and can be arranged in a variety of ways.
This impressive detached home offers approximately 308 m² of living space and is situated in a fantastic, peaceful location in the popular Amsterdam North district. The property is characterised by its distinctive U-shaped architecture surrounding an intimate courtyard garden, creating striking sightlines and large windows overlooking the expansive grounds.
Thanks to its thoughtful layout and generous proportions, the property offers both comfort and flexibility. The unique combination of spacious living areas, a substantial multifunctional workspace and a park-like garden creates an extraordinary sense of freedom and comfort. Whether used as a large family home, for dual occupancy, group living arrangements, or as the perfect combination of home and office or practice space, this property accommodates it effortlessly. Expansion of the building or even the addition of a second storey may also be possible.
LAYOUT
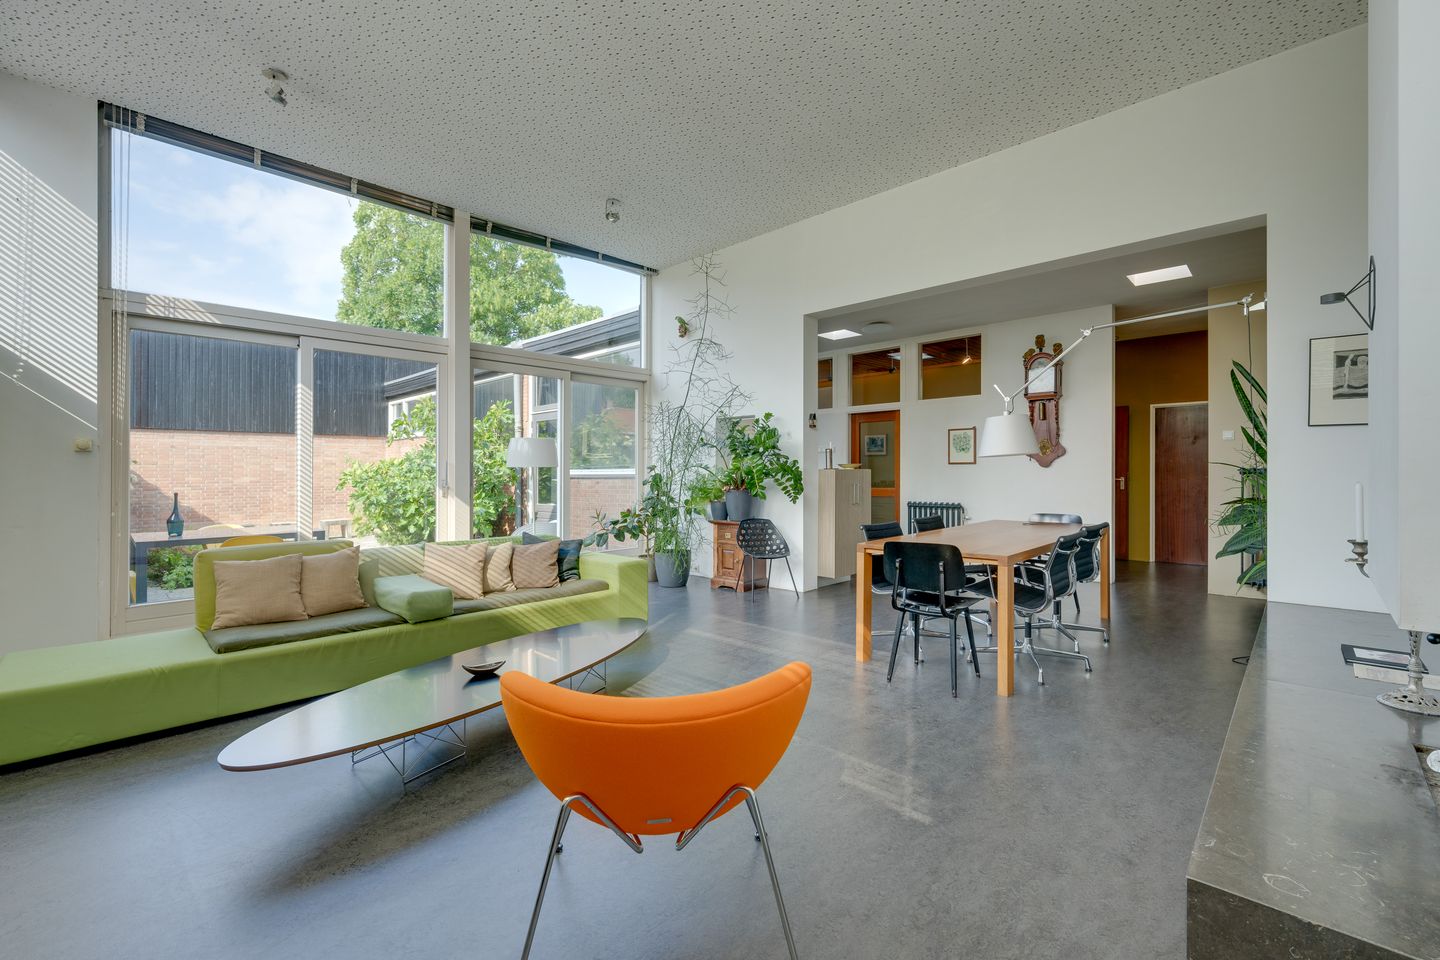
From the entrance hall, you enter the spacious living room. Large windows provide an abundance of natural light and offer beautiful views of the patio courtyard. The bright living area measures approximately 38 m² and boasts an impressive ceiling height of 3.68 metres. Adjacent to the living room is the generously sized open-plan kitchen, featuring a practical layout and ample workspace and storage facilities.
The kitchen provides direct access to the enclosed patio, which functions as a seamless extension of the living area. Sheltered from the wind, this outdoor space can be enjoyed comfortably from early spring onwards.
A wide corridor with slate flooring leads to six generously sized bedrooms and two bathrooms located opposite them. The master bedroom features built-in wardrobes and French doors opening onto the garden. One of the bathrooms also has direct access to the patio. All bedrooms benefit from a quiet setting and pleasant natural light.
The left wing of the property accommodates a spectacular workspace with parquet flooring and a fully glazed façade. In the past, this area has been used both as a physiotherapy practice and as a design studio. The space includes its own kitchenette and also features an impressive ceiling height of 3.70 metres.
This area is ideally suited as an artist's studio, practice space, home office, independent living unit or self-contained guest accommodation.
Parking and storage
The property includes a very spacious internal garage of approximately 29 m², fitted with double doors opening onto the driveway and an additional pedestrian door leading to the garden.
LOCATION
The property enjoys a prime position in Tuindorp Oostzaan, one of the most distinctive neighbourhoods in Amsterdam North. This area is renowned for its green and spacious character and peaceful residential atmosphere, while the vibrant city centre remains within easy reach. The immediate surroundings offer an extensive range of shops, schools, sports facilities and inviting cafés and restaurants.
From Vegastraat, you can cycle to the ferry within minutes, providing a quick and direct connection to Amsterdam Central Station. Accessibility is excellent: public transport is just around the corner, offering easy access to all parts of the city, while the A10 ring road can be reached within a matter of minutes.
HIGHLIGHTS
Exceptional living space of approximately 308 m² (367 m² gross floor area);
Entirely single-storey layout;
Expansive surrounding garden with a width of over 30 metres, offering excellent privacy;
Patio courtyard that creates a seamless connection between indoor and outdoor living;
Impressive ceiling heights in the living room (3.68 m) and workspace (3.70 m);
Very large multifunctional workspace/studio of over 60 m² with its own facilities;
Internal garage of approximately 29 m²;
Outstanding natural light throughout due to the large windows;
Highly suitable for a home office or professional practice, dual occupancy, group living arrangements or a large family;
Situated in a peaceful yet highly central location in Amsterdam North;
Municipal leasehold land with an annual ground lease payment applicable;
Transfer date to be agreed upon.
Features
Transfer of ownership
- Listed since
- Acceptance
- Available in consultation
- Asking price
- € 1,870,000 kosten koper
- Asking price per m²
- € 6,071
- Status
- Available
Construction
- Kind of house
- Bungalow, detached residential property
- Building type
- Resale property
- Year of construction
- 1965
- Type of roof
- Flat roof covered with asphalt roofing
Surface areas and volume
- Areas
- Living area
- 308 m²
- Other space inside the building
- 29 m²
- Plot size
- 979 m²
- Volume in cubic meters
- 1,448 m³
Layout
- Number of rooms
- 9 rooms (8 bedrooms)
- Number of bath rooms
- 2 bathrooms and 1 separate toilet
- Bathroom facilities
- Double sink, bath, 2 toilets, shower, and sink
- Number of stories
- 1 story
- Facilities
- TV via cable and solar panels
Energy
- Energy label
- Insulation
- Roof insulation and double glazing
- Heating
- CH boiler
- Hot water
- CH boiler
- CH boiler
- Gas-fired
Cadastral data
- AMSTERDAM AH 929
- Cadastral map
- Area
- 979 m²
- Ownership situation
- Municipal ownership encumbered with long-term leaset
- Fees
- € 9,787.98 per year
Exterior space
- Location
- Sheltered location and in residential district
- Garden
- Back garden and surrounded by garden
- Back garden
- 547 m² (17.86 metre deep and 30.65 metre wide)
- Garden location
- Located at the south with rear access
Parking
- Type of parking facilities
- Parking garage and resident's parking permits
© 2001-2026 funda