
This house on Funda: https://www.funda.nl/en/detail/koop/amsterdam/huis-vilvoordestraat-6/43399945/
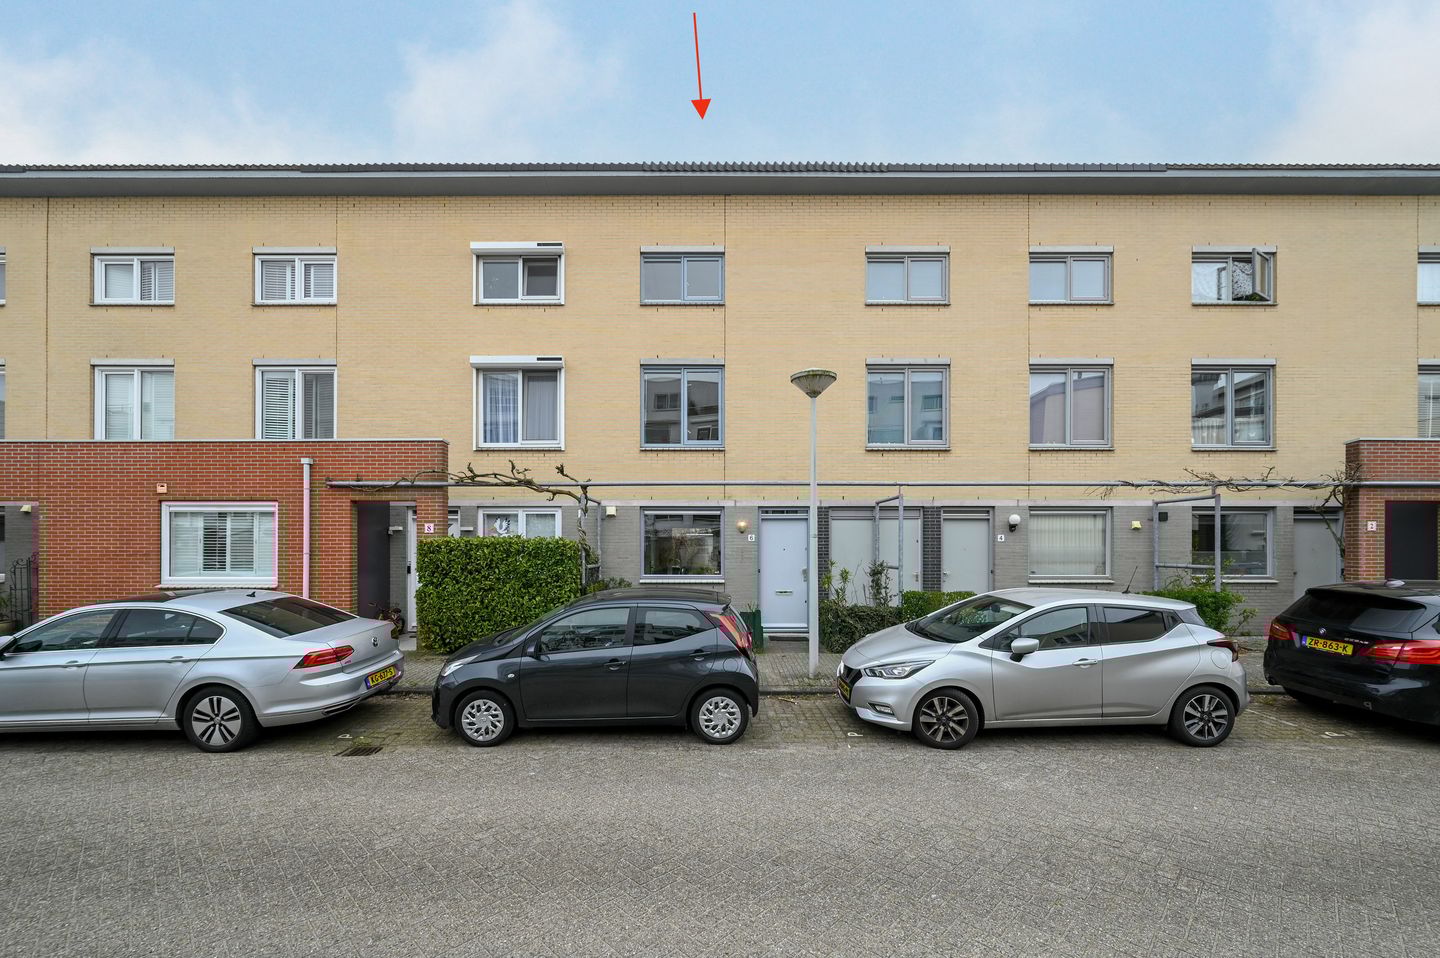
Vilvoordestraat 61066 JZ AmsterdamNieuw-Sloten-Zuidwest
€ 650,000 k.k.
Description
What makes this a place you’ll want to live?
This property is a well-designed home located in a quiet, child-friendly neighbourhood in Nieuw-Sloten. The residential area is ideal for families, with several schools, playgrounds, and the Nieuw-Sloten shopping centre at Belgiëplein just around the corner. The house backs onto a lovely enclosed communal garden, accessible only to the residents directly bordering it.
What makes this home special?
The ground floor consists of an entrance hall, a cosy living room, and an open kitchen at the front of the house. The floor is finished with ceramic tiles with underfloor heating. The garden can be accessed through the back door. At the rear of the garden is a maintenance-free storage shed. Through the back gate, you reach the communal courtyard garden. The carré-shaped buildings surrounding this area and the closed-off back paths make it a safe and enjoyable space for young children to play.
The first floor offers three spacious bedrooms. The bathroom is equipped with a toilet, shower, washbasin with cabinet, and a washing machine connection. The second floor houses the fourth bedroom, where the central heating boiler is neatly concealed in a built-in cupboard.
The Nieuw-Sloten shopping centre at Belgiëplein is within walking distance. This square is the central shopping area of the neighbourhood and offers various stores such as Albert Heijn, Dirk, and Kruidvat. Several primary schools can also be found just a short walk away. Public transport and major roads are close by, making the neighbourhood easily accessible and very practical for daily life.
Personal note:
I say goodbye to this home with a warm heart. I have lived here with great love for many years, and it is the place where my children grew up. It is a lovely, friendly neighbourhood where people look out for one another, with everything nearby: schools, shops, tram, and quick access to the highway.
Good to know:
• The ground lease has been bought off in perpetuity!;
• Homeowners’ association for the communal garden; costs €100 per year;
• West-facing garden;
• Parking with permit;
• Energy label A.
Features
Transfer of ownership
- Listed since
- Acceptance
- Available in consultation
- Asking price
- € 650,000 kosten koper
- Asking price per m²
- € 5,909
- Status
- Available
Construction
- Kind of house
- Single-family home, row house
- Building type
- Resale property
- Year of construction
- 1993
- Type of roof
- Shed roof covered with roof tiles
Surface areas and volume
- Areas
- Living area
- 110 m²
- External storage space
- 5 m²
- Plot size
- 96 m²
- Volume in cubic meters
- 444 m³
Layout
- Number of rooms
- 5 rooms (4 bedrooms)
- Number of bath rooms
- 1 bathroom and 1 separate toilet
- Bathroom facilities
- Shower, toilet, sink, and washstand
- Number of stories
- 3 stories
- Facilities
- Outdoor awning, mechanical ventilation, and TV via cable
Energy
- Energy label
- Insulation
- Completely insulated
- Heating
- CH boiler and partial floor heating
- Hot water
- CH boiler
- CH boiler
- Intergas (gas-fired combination boiler from 2023, in ownership)
Cadastral data
- SLOTEN NOORD-HOLLAND E 5660
- Cadastral map
- Area
- 96 m²
- Ownership situation
- Municipal ownership encumbered with long-term leaset
- Fees
- Bought off for eternity
Exterior space
- Location
- In residential district
- Garden
- Back garden and front garden
- Back garden
- 30 m² (5.80 metre deep and 5.20 metre wide)
- Garden location
- Located at the west with rear access
Storage space
- Shed / storage
- Outside plastic storage cabinet
- Facilities
- Electricity
- Insulation
- No insulation
Parking
- Type of parking facilities
- Paid parking
© 2001-2026 funda