
This house on Funda: https://www.funda.nl/en/detail/koop/amsterdam/huis-voordewind-21/17392180/
Description
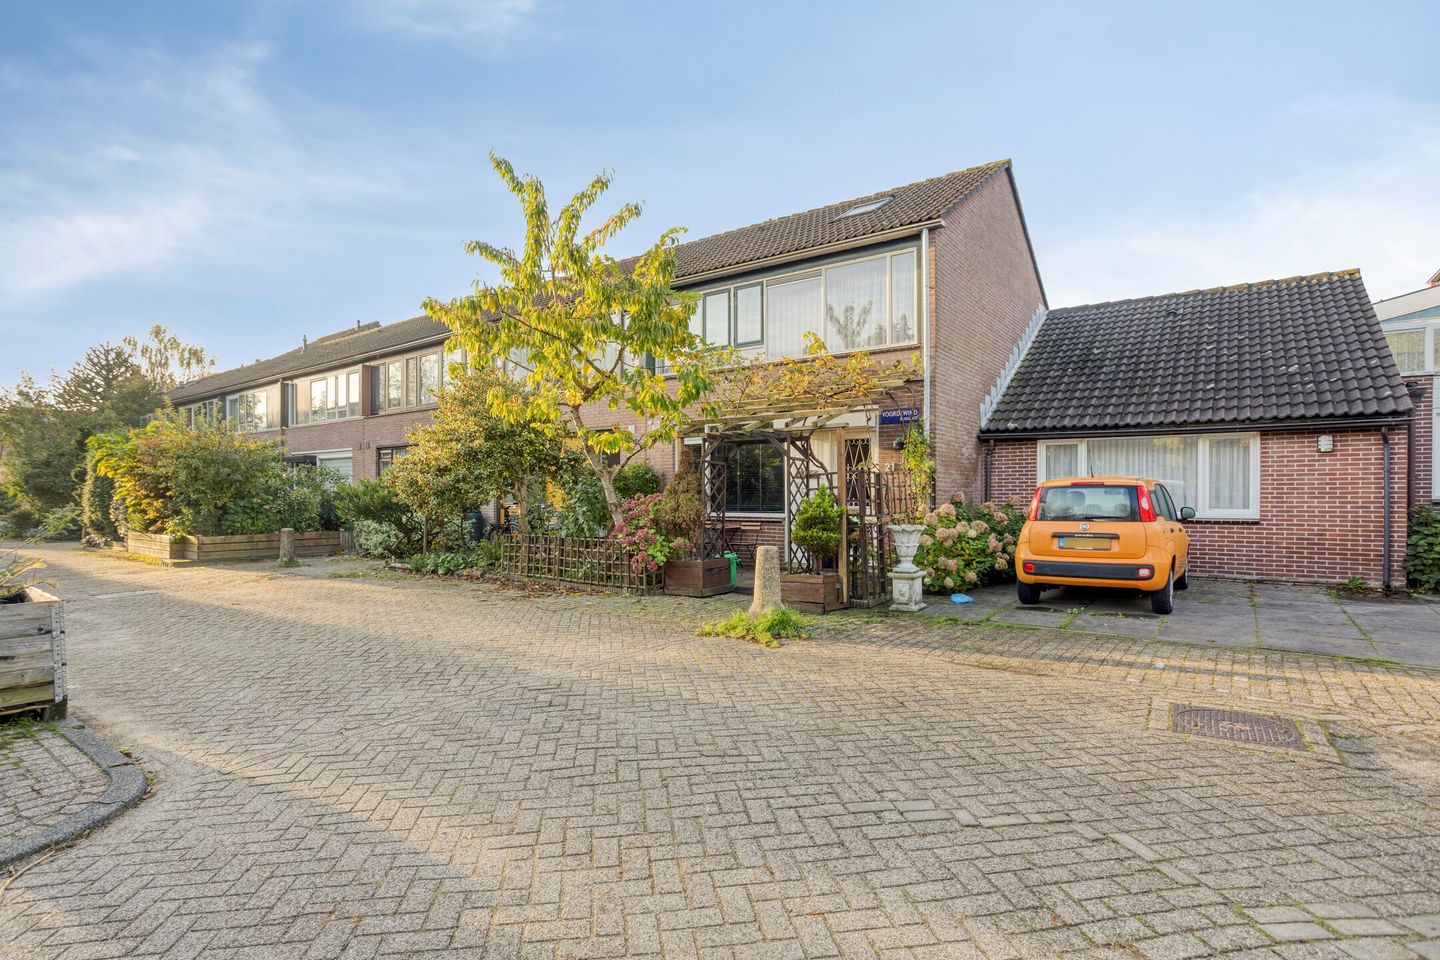
Charming corner house with veranda, underfloor heating and three bedrooms
On the Voordewind in Amsterdam-Noord, we are pleased to offer this charming and bright corner house. The property features a spacious living room with granite flooring, a spacious open-plan kitchen, three bedrooms, a bathroom, an attic floor with plenty of storage space, a covered veranda and an indoor storage room. Thanks to its corner location, the house enjoys extra natural light and more privacy. Underfloor heating and air conditioning ensure a comfortable living environment all year round.
Layout
Ground floor
Entrance and hall with staircase, cupboard and a storage cupboard under the stairs. At the front is the spacious open-plan L-shaped kitchen with built-in appliances, which flows into the living room. The spacious living room at the rear is finished with an attractive granite floor and features a built-in cupboard wall and a door to the covered veranda, which can be used all year round. From the veranda you reach the indoor storage room with washing machine connection. There is also a separate toilet with hand basin.
First floor
Landing with storage cupboard. At the rear is the spacious master bedroom with washbasin and a wall of built-in wardrobes. At the front are two further bedrooms, suitable as a children's room, guest room or home office. The bathroom features a shower, toilet and vanity unit.
Second floor
A fixed staircase leads to the attic floor with landing and an attic space, suitable as a hobby or storage area. There is also plenty of storage space under the sloping roof.
Location
The house is located in a residential area of Amsterdam-Noord, with shops, schools and public transport nearby. The city centre is quickly reached via the North/South metro line and the ferries, and the countryside of Waterland and the main arterial roads are also easily accessible.
Particulars
- Charming corner house, built in 1977
- Three bedrooms
- Spacious living room with granite flooring
- Underfloor heating (5 zones)
- Air conditioning
- Covered veranda and indoor storage room
- Energy label B
- Heating and hot water via combi boiler
- Perpetual ground lease from the Municipality of Amsterdam (converted in 2021); the annual ground rent is indexed
- NEN 2580 measurement report available
- Transfer of ownership in consultation
Features
Transfer of ownership
- Listed since
- Acceptance
- Available in consultation
- Asking price
- € 645,000 kosten koper
- Asking price per m²
- € 5,759
- Status
- Available
Construction
- Kind of house
- Single-family home, corner house
- Building type
- Resale property
- Year of construction
- 1977
Surface areas and volume
- Areas
- Living area
- 112 m²
- Other space inside the building
- 15 m²
- Exterior space attached to the building
- 10 m²
- Plot size
- 116 m²
- Volume in cubic meters
- 448 m³
Layout
- Number of rooms
- 4 rooms (3 bedrooms)
- Number of bath rooms
- 1 bathroom and 1 separate toilet
- Bathroom facilities
- Shower, toilet, and washstand
- Number of stories
- 2 stories and an attic
- Facilities
- Air conditioning and passive ventilation system
Energy
- Energy label
- Insulation
- Roof insulation, mostly double glazed and insulated walls
- Heating
- CH boiler
- Hot water
- CH boiler
Cadastral data
- AMSTERDAM AQ 1922
- Cadastral map
- Area
- 116 m²
- Ownership situation
- Long-term lease
- Fees
- € 781.96 per year
Storage space
- Shed / storage
- Attached brick storage
- Facilities
- Electricity and running water
© 2001-2026 funda