
This house on Funda: https://www.funda.nl/en/detail/koop/amsterdam/huis-wijkergouw-39/44580898/
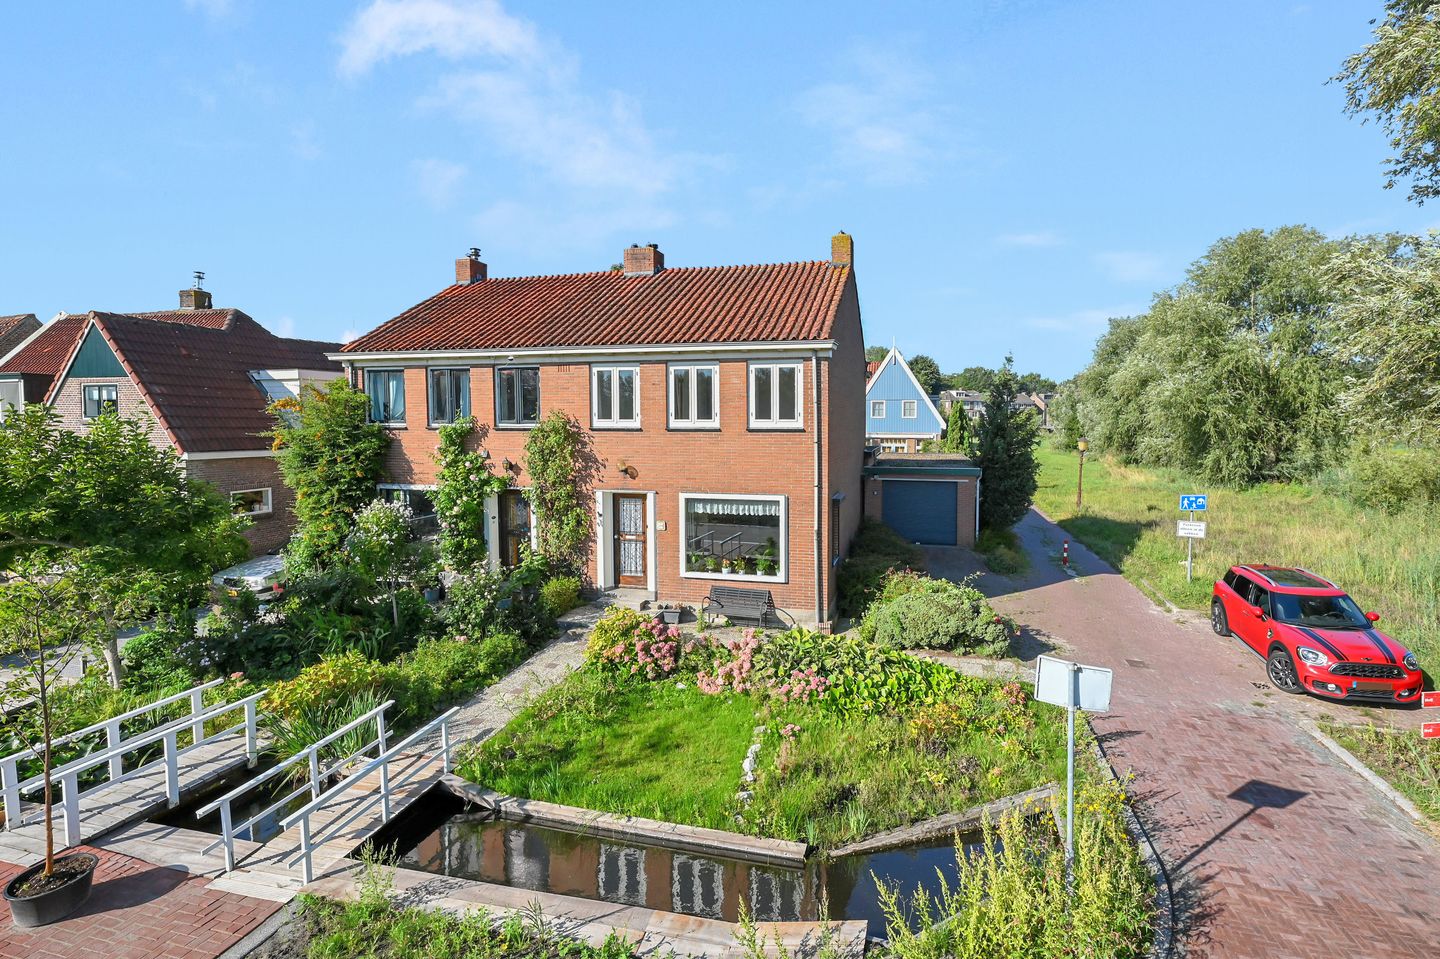
Hoekwoning met garage met prachtig vrij uitzicht en ruime tuin.
Description
Living freely amidst greenery and water, but still in Amsterdam.
This is a rare possibility in a unique spot at the end of Wijkergouw in Schellingwoude. Here you will find this semi-detached house with 105 m² of living space, four bedrooms, a light-filled conservatory, 11 m² of other indoor space, a spacious 25 m² garage and 200 m² of private land.
The combination of space, freedom and location makes all the difference. From the front and sides, you enjoy unobstructed views over the countryside, where sheep can often be seen walking by. Water, meadows and plenty of greenery define the landscape here. Waking up to this view whilst still living in Amsterdam, it seems unlikely, but is just what makes this house special.
The property has been occupied by its original owners since it was built in 1959 and is now available for the first time to a new owner. The house has a long history in this location and is ready for its next chapter. The property is dated and requires thorough modernisation. The kitchen, bathroom and finishes are in need of renewal. For those willing to put in the work, this is an excellent opportunity to transform this property into a contemporary family home, entirely to your own taste and lifestyle requirements.
Layout
You reach the entrance via the front garden. The hall leads to the toilet, the staircase to the first floor and the living room.
The living room has wooden floorboards and large windows that provide plenty of light and a connection to the green surroundings. Particularly at the front, the unobstructed view is one of those features you cannot recreate through renovation, but is already there.
At the rear is the corner kitchen.
Adjacent to this you will find the light-filled conservatory. Thanks to the large windows and the skylight, this is a pleasant space with direct access to the back garden.
On the first floor are four bedrooms and the bathroom. The rooms could also be used as a study, children’s room, guest room or dressing room.
Above this floor is the loft, offering a further 11 m² of indoor space. Due to the sloping roof and limited headroom, this space is not included in the living area, but the loft does offer interesting possibilities.
At present, there is no fixed staircase leading to the loft. The possibility of installing a fixed staircase could be explored during a renovation, which would make it much easier to incorporate the loft into the day-to-day use of the property. There are also properties on this street where the roof and/or attic floor have been modified. Whether and how this is possible at Wijkergouw 39 – for example, with a fixed staircase, skylights or a dormer window – is something a buyer must investigate themselves in terms of structural and planning permission requirements.
Garden, privacy and garage
The property features a front garden and a spacious back garden, and, thanks to its position at the end of the street, offers plenty of privacy at the front and sides. There are various spots around the house where you can enjoy the sun throughout the day.
Adjacent to the house is the 25 m² garage, fitted with an electric door. This provides a generous extra space for your car, bicycles, storage, hobbies or DIY projects. There is also on-site parking.
The property is being sold with 200 m² of freehold land. The area at the rear, which is effectively used as a garden, does not run entirely parallel to the cadastral plot boundary. The property being sold is the cadastral plot in the municipality of Amsterdam, section AR, number 50, measuring 200 m².
Country living without leaving Amsterdam
Schellingwoude is one of those places where Amsterdam reveals a completely different side to itself. Not a densely built-up urban neighbourhood, but greenery, water, dykes and an almost village-like atmosphere. From the Wijkergouw, you can reach the surrounding Waterland area in no time, whilst Amsterdam-Noord and Amsterdam-Oost are also nearby.
There are various options for your daily shopping. Landmarkt on the Schellingwouderdijk is nearby and combines everyday groceries with a wide range of fresh produce. For a more extensive range of shops, Waterlandplein in Amsterdam-Noord is also a practical option.
In addition, there are bus services to destinations including Station Noord and Amstelstation, and there are good connections to Amsterdam-Oost, Noord and the A10 ring road.
It is precisely this combination that makes this location so appealing: living in a spacious, green environment, with plenty of space around you, whilst amenities and the rest of Amsterdam remain within easy reach.
Key features
- 105 m² of living space as per the survey report;
- 11 m² of additional indoor space in the loft;
- 200 m² of freehold land;
- four bedrooms;
- bright conservatory overlooking the garden;
- spacious front and back gardens;
- 25 m² garage with electric door;
- on-site parking;
- Several properties on this street have been extended and/or altered; any potential modifications to this property must be investigated by the buyer themselves in terms of structural and planning permission requirements;
- The area at the rear, which is effectively used as a garden, does not fully correspond to the cadastral plot boundary; the property being sold is the cadastral plot in the municipality of Amsterdam, section AR, number 50, measuring 200 m²;
- The property has been occupied by its first residents since the year of construction;
- The sale is taking place as part of an estate;
- The seller has not lived in the property themselves; a non-owner-occupancy clause will be included;
- The property is being sold ‘as is, where is’; a provision to this effect will be included in the contract of sale;
A home with potential, certainly. But above all, a home offering space, freedom and possibilities in a location that cannot be altered or replicated. Wijkergouw 39 is ready for a new owner who wants to write the next chapter here.
Features
Transfer of ownership
- Listed since
- Acceptance
- Available in consultation
- Asking price
- € 950,000 kosten koper
- Asking price per m²
- € 9,048
- Status
- Sold under reservation
Construction
- Kind of house
- Single-family home, double house
- Building type
- Resale property
- Year of construction
- 1959
- Specific
- Protected townscape or village view (permit needed for alterations)
- Type of roof
- Gable roof covered with roof tiles
Surface areas and volume
- Areas
- Living area
- 105 m²
- Other space inside the building
- 11 m²
- External storage space
- 25 m²
- Plot size
- 200 m²
- Volume in cubic meters
- 512 m³
Layout
- Number of rooms
- 6 rooms (4 bedrooms)
- Number of bath rooms
- 1 bathroom and 1 separate toilet
- Bathroom facilities
- Shower and sink
- Number of stories
- 2 stories
- Facilities
- Passive ventilation system, flue, sliding door, and TV via cable
Energy
- Energy label
- Insulation
- Double glazing
- Heating
- CH boiler
- Hot water
- Gas water heater
- CH boiler
- Intergas VR (gas-fired from 2008, in ownership)
Cadastral data
- AMSTERDAM AR 50
- Cadastral map
- Area
- 200 m²
- Ownership situation
- Full ownership
Exterior space
- Location
- In residential district, rural, open location and unobstructed view
- Garden
- Back garden and front garden
- Back garden
- 72 m² (9.00 metre deep and 8.00 metre wide)
- Garden location
- Located at the west with rear access
Garage
- Type of garage
- Attached brick garage
- Capacity
- 2 cars
- Facilities
- Electrical door, electricity and heating
- Insulation
- No insulation
Parking
- Type of parking facilities
- Parking on private property
© 2001-2026 funda