
Description
*** This Property is listed by an MVA Certified Expat Broker ***
Space, light, and a lovely garden in Amsterdam
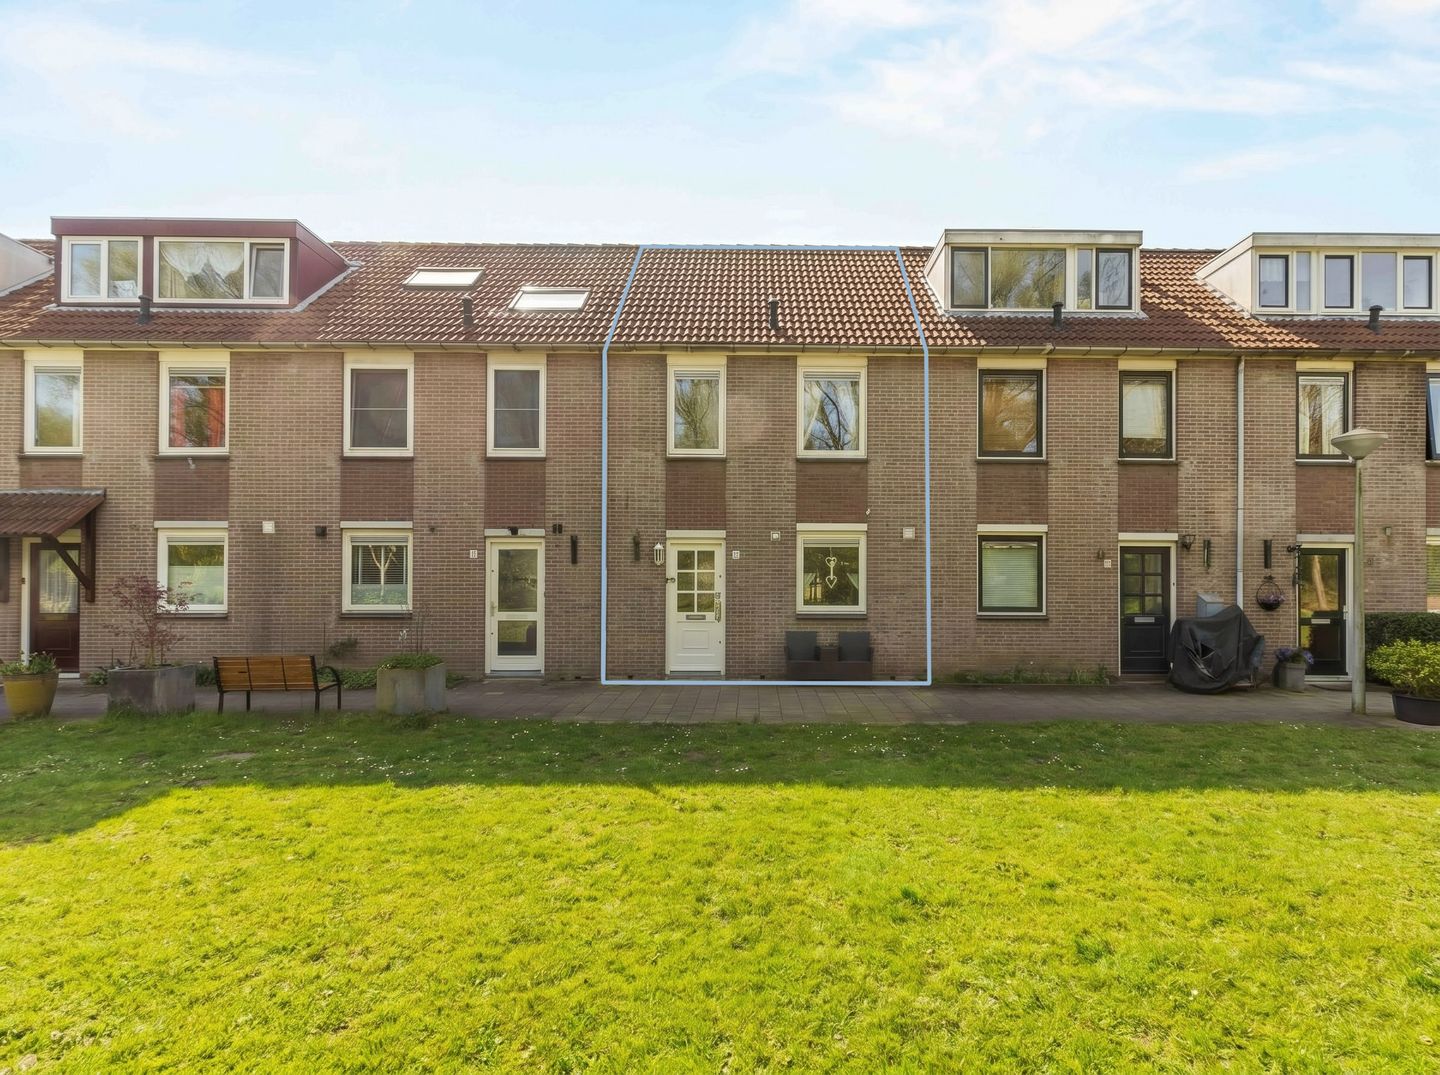
Located on the quiet and green Willem Gertenbachstraat in Amsterdam is this surprisingly spacious single-family home, spread over three floors totaling approximately 101 m². The home features a bright, open-concept living room, three bedrooms, a deep backyard with a covered area, and a practical layout offering plenty of possibilities. An ideal home for those seeking comfortable living with ample space both indoors and outdoors.
Ground Floor
Through the entrance, you enter the foyer with access to the half-bath, the staircase, and the living room.
What immediately stands out upon entering the living room is the abundance of natural light that floods this space thanks to the large windows at the rear. The room is generously laid out and offers ample space for both a comfortable seating area and a cozy dining area.
The semi-open country-style kitchen is located at the front of the house and is practically laid out with more than enough cabinet space and countertop. Naturally, it features various built-in appliances (including a 5-burner gas stove, oven, range hood, and dishwasher).
From the living room, you have access to the deep and sunny backyard of approx. 48 m², which is ideally situated on the sunny south side. The garden features a detached storage shed, ideal for storage.
First Floor
On the first floor are two well-sized bedrooms and the bathroom.
The bedrooms are spacious and offer various layout options, such as a master bedroom, children’s room, or workspace. The master bedroom features a built-in closet. This floor offers the possibility of creating a third room, as the home was originally laid out.
The bathroom is equipped with a shower, vanity with sink, and wall-mounted toilet.
Second Floor
The second and top floor features a spacious third bedroom with a pleasant ceiling height and extra storage space. Thanks to the layout and ample natural light, this is a fully functional floor.
There is also a separate space here for the washing machine and central heating system.
In short: a spacious and very bright home with a lovely garden in a quiet location in Amsterdam. Contact our office to schedule a viewing!
Surroundings
The home is located on Willem Gertenbachstraat, in a quiet and child-friendly residential neighborhood in Amsterdam-Zuidoost. The street is characterized by a spacious layout with plenty of greenery and play areas.
In the immediate vicinity, you’ll find various amenities such as the Reigersbos shopping center and the Amsterdamse Poort for daily groceries and more. There are also several elementary schools, childcare centers, and sports facilities nearby.
For relaxation and recreation, Nelson Mandelapark and Gaasperpark are just a short distance away, where you can enjoy walking, exercising, or simply taking in nature. A short distance away is the bustling entertainment district around the Johan Cruijff ArenA, featuring the Ziggo Dome, AFAS Live, and Pathé Arena. Here, you can enjoy concerts, events, movies, and sports matches all year round, ensuring there’s always something to do in the immediate vicinity.
Accessibility
The property’s accessibility is excellent. The Gein metro station and various bus routes are just a short distance away, allowing you to quickly travel to the center of Amsterdam.
By car, you can reach the A9, A10, and A2 highways within minutes, making cities such as Utrecht, Schiphol, and Amstelveen easily accessible.
Parking is available with a resident permit; for current information, please consult the website of the City of Amsterdam (
The property is situated on leasehold land (City of Amsterdam). The General Terms and Conditions of 1966 apply.
The ground rent has been paid in full through April 15, 2035. An application for a transfer has already been submitted.
Details
- Living area approx. 101 m² (NEN-measured)
- Year built: 1986
- Hot water and heating via central heating system
- Property insulated with double-glazed windows
- 8 solar panels installed
- Delivery date to be agreed
Measurement Instructions
The property has been measured using the Measurement Instructions, which are based on the standards set forth in NEN 2580. The Measurement Instructions are intended to provide a more uniform method of measurement for indicating the usable floor area. The Measurement Instructions do not completely rule out differences in measurement results due to, for example, differences in interpretation, rounding, and limitations in performing a measurement.
The property was measured by a reliable professional company. The buyer indemnifies the employees of Voorma & Millenaar makelaars o.g. and the seller for any discrepancies in the stated measurements. The buyer declares that they were given the opportunity to measure the property themselves or have it measured in accordance with NEN 2580.
Features
Transfer of ownership
- Last asking price
- € 525,000 kosten koper
- Asking price per m²
- € 5,198
- Status
- Sold
Construction
- Kind of house
- Single-family home, row house
- Building type
- Resale property
- Year of construction
- 1986
Surface areas and volume
- Areas
- Living area
- 101 m²
- External storage space
- 6 m²
- Plot size
- 103 m²
- Volume in cubic meters
- 352 m³
Layout
- Number of rooms
- 4 rooms (3 bedrooms)
- Number of bath rooms
- 1 bathroom and 1 separate toilet
- Bathroom facilities
- Shower, toilet, sink, and washstand
- Number of stories
- 3 stories
- Facilities
- Outdoor awning, skylight, TV via cable, and solar panels
Energy
- Energy label
- Insulation
- Double glazing
- Heating
- CH boiler
- Hot water
- CH boiler
- CH boiler
- Gas-fired combination boiler, in ownership
Cadastral data
- WEESPERKARSPEL L 2394
- Cadastral map
- Area
- 103 m²
- Ownership situation
- Municipal ownership encumbered with long-term leaset (end date of long-term lease: 15-04-2035)
- Fees
- Paid until 15-04-2035
Exterior space
- Location
- In residential district
- Garden
- Back garden
- Back garden
- 48 m² (9.30 metre deep and 5.13 metre wide)
- Garden location
- Located at the south
Storage space
- Shed / storage
- Attached brick storage
- Facilities
- Electricity
Parking
- Type of parking facilities
- Public parking
© 2001-2026 funda