
This house on Funda: https://www.funda.nl/en/detail/koop/amsterdam/huis-willem-pijperstraat-71/44440376/
Description
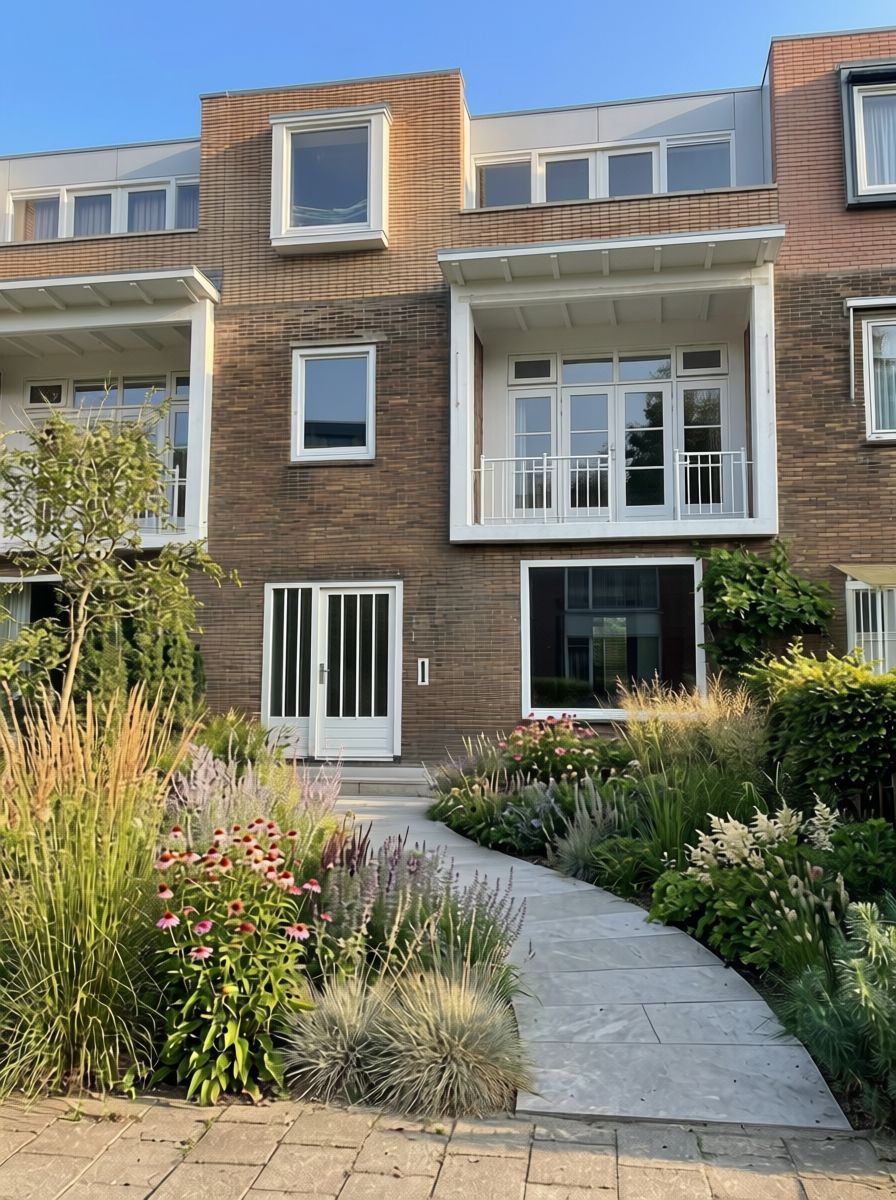
Spacious and high-quality renovated family home of approx. 245 m² with 6 to 7 bedrooms, 3 bathrooms, a sunny garden, and an optional garage
This exceptionally spacious family home of approximately 245 m² of living space is situated on a quiet, wide, and particularly child-friendly avenue in Amsterdam-South. The property has recently undergone extensive and high-quality renovations: the ground floor has been generously extended, a full-fledged extra floor has been added (surface-mounted), and virtually all technical installations, electrical work, and plumbing have been renewed. The result is a contemporary family home with plenty of light, comfort, and space in one of the most sought-after residential locations in Amsterdam.
The home will feature an oak herringbone floor on the living floors and a cast floor in the basement. Thanks to the anhydrite subfloors with underfloor heating on three floors, new window frames with insulating double glazing, renewed electrical and plumbing systems, and recently installed solar panels, the house is ready for the future.
Living in the heart of beloved Amsterdam-Zuid
The location is, without exaggeration, exceptional. This leafy avenue is one of the most popular parts of Amsterdam-Zuid: quiet, spacious, and at the same time just minutes away from everything that makes the city attractive. Via the Cornelis Schuytstraat and the Hilton Hotel, you can easily walk to the Vondelpark, while the Zuidas is a short distance away.
In the immediate vicinity, you will find an excellent range of (international) primary and secondary schools, high-quality specialty shops, delicatessens, and popular hospitality venues. The Beethovenstraat, Stadionweg, and Olympiaplein are a short distance away and offer everything from daily groceries to exclusive boutiques and restaurants. Among others, the French bakery, cheese specialty shop Tromp, butcher Hergo, and delicatessen Zikking are located around the corner, as well as popular hospitality venues such as Brasserie Margaux, Ferilli's, Le Pain Quotidien, and Bar Kaspar.
Accessibility is also excellent: Amsterdam Zuid Station, metro, tram, and train connections are just a few minutes away, and Schiphol Airport can be reached by train in approximately six minutes. Additionally, the A10, A2, and A4 are easily accessible.
Layout
Ground floor
Spacious entrance with hall, renovated and expanded meter cupboard, stairs to the first floor, and access to the basement. There is ample space for a generous wardrobe. There is also a separate toilet with a washbasin located here.
The spacious living room features an atmospheric seating area at the front and a spacious dining room on the garden side. Thanks to the generous extension with a skylight, this floor enjoys beautiful natural light. The sunny back garden is accessible via the dining room.
First floor
Landing with access to all rooms.
The spacious master bedroom accommodates an approximately six-meter-wide built-in wardrobe and is equipped with Toshiba air conditioning. At the front is a spacious second bedroom with a west-facing balcony, also equipped with air conditioning. The third bedroom is ideal as a children's room, study, or guest room.
The first bathroom is luxuriously finished and equipped with:
- double washbasin;
- Lagoo taps;
- spacious walk-in shower;
- toilet.
Second floor
This extension, added during the renovation, offers three additional bedrooms. The fourth and fifth bedrooms are approximately 15 m² and 16 m² in size and both are equipped with air conditioning. The bedroom at the front has access to the west-facing balcony. Additionally, there is a sixth bedroom on this floor.
The second bathroom is fully equipped and features:
- washbasin;
- Lagoo taps;
- spacious walk-in shower;
- bathtub;
- toilet.
Basement
The spacious basement features natural light through a skylight and forms a full-fledged extra floor. Ideal as a playroom, fitness room, home cinema, hobby room, or guest accommodation.
Also located here are:
laundry and boiler room with central heating system;
connections for washing machine and dryer.
The third bathroom is equipped with:
- washbasin;
- shower;
- toilet;
- Sanibroyeur (2x).
Outdoor Space
The front garden of approximately 31 m² faces west and can be designed entirely according to your own wishes. The spacious back garden of approximately 69 m² faces east and features a storage shed and a back entrance. A particularly beautiful feature is the monumental Portuguese laurel tree, which provides plenty of privacy, atmosphere, and a green environment.
General
- Living area approx. 245 m² (according to measurement report);
- Plot area 201 m²;
- Year of construction 1954;
- High-quality renovated home with a generous extension and upper floor;
- 6 to 7 bedrooms and 3 bathrooms;
- Front garden of approx. 31 m² facing west;
- Back garden of approx. 69 m² facing east, equipped with a storage shed and back entrance;
- All window frames fitted with new insulating double glazing;
- New electrical and water pipes;
- Three living floors fitted with anhydrite subfloors with underfloor heating;
- Basement fitted with radiators;
- 10 Hyundai Solar solar panels, installed in 2023;
- Located on municipal leasehold land; the annual ground rent currently amounts to € 269.99. The current period runs until October 1, 2028. No application has been made for a transition to perpetual leasehold;
- Separate garage box for sale for € 125,000 buyer's costs, located approximately 70 meters away;
- Due to the year of construction, we include an 'age clause' as standard, and since the property represents an investment, we include a 'non-occupancy clause' from the selling party in the purchase agreement;
- Completion possible in the short term.
In short: a rare opportunity to live in a fully modernized, spacious family home in one of the most sought-after locations in Amsterdam South. A home where high-quality finishes, ample living space, a major renovation, and an exceptional location combine to create an ideal family home for years to come.
*The presentation includes artist impressions and 3D visualizations.
This information has been compiled by us with due care. However, no liability is accepted on our part for any incompleteness, inaccuracy or otherwise, or the consequences thereof. All specified sizes and surfaces are indicative. The buyer has his own obligation to investigate all matters that are important to him or her. With regard to this property, the broker is an advisor to the seller. We advise you to engage an expert real estate agent who will guide you through the purchase process. If you have specific wishes regarding the house, we advise you to make this known to your purchasing broker in good time and to conduct independent research into this (or have it done). If you do not engage an expert representative, you consider yourself to be an expert enough to be able to oversee all matters of importance according to the law.
Features
Transfer of ownership
- Listed since
- Acceptance
- Available in consultation
- Asking price
- € 2,700,000 kosten koper
- Asking price per m²
- € 11,020
- Status
- Available
Construction
- Kind of house
- Single-family home, row house
- Building type
- Resale property
- Year of construction
- 1954
- Specific
- With carpets and curtains
Surface areas and volume
- Areas
- Living area
- 245 m²
- Exterior space attached to the building
- 6 m²
- External storage space
- 6 m²
- Plot size
- 201 m²
- Volume in cubic meters
- 776 m³
Layout
- Number of rooms
- 8 rooms (7 bedrooms)
- Number of bath rooms
- 3 bathrooms and 1 separate toilet
- Bathroom facilities
- 3 showers, 3 toilets, 2 sinks, and double sink
- Number of stories
- 3 stories and a basement
- Facilities
- Air conditioning and solar panels
Energy
- Energy label
- Insulation
- Double glazing and energy efficient window
- Heating
- CH boiler and partial floor heating
- Hot water
- CH boiler
- CH boiler
- Gas-fired combination boiler, in ownership
Cadastral data
- AMSTERDAM AB 1429
- Cadastral map
- Area
- 201 m²
- Ownership situation
- Municipal long-term lease (end date of long-term lease: 01-10-2028)
- Fees
- € 269.99 per year with option to purchase
Exterior space
- Location
- Alongside a quiet road and in residential district
- Garden
- Back garden and front garden
- Back garden
- 69 m² (11.60 metre deep and 5.92 metre wide)
- Garden location
- Located at the east with rear access
- Balcony/roof terrace
- Balcony present
Storage space
- Shed / storage
- Detached wooden storage
Garage
- Type of garage
- Not yet present but possible
© 2001-2026 funda