
This house on Funda: https://www.funda.nl/en/detail/koop/amsterdam/huis-zamenhofstraat-82/44438617/
Description
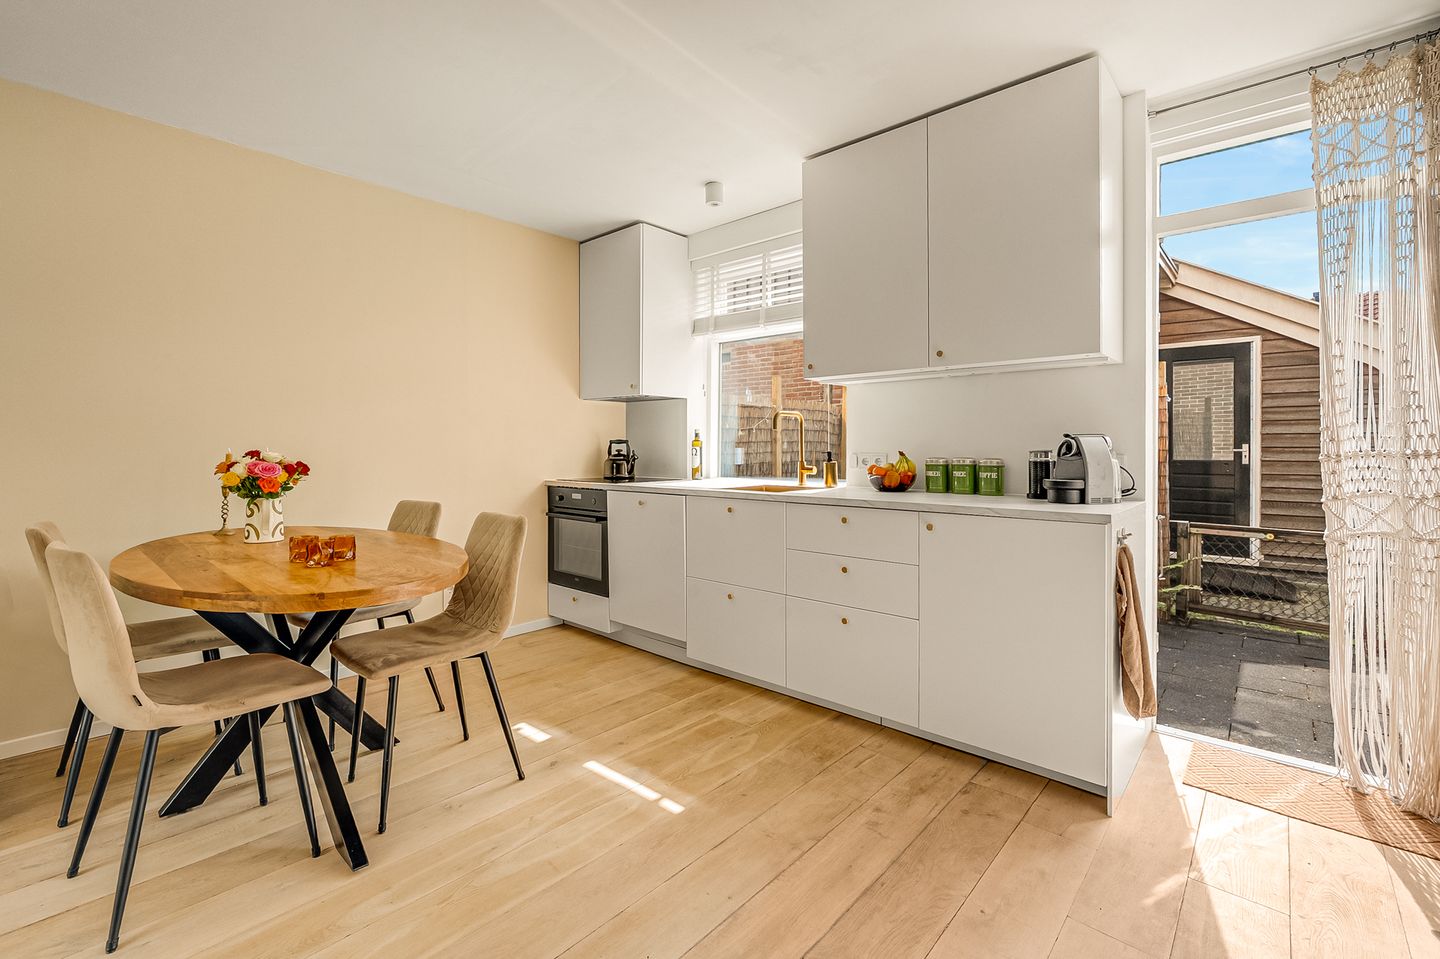
Fully renovated home of approximately 48 sq.m. featuring a bright living room, open-plan kitchen, spacious bedroom, sunny southwest-facing rear garden, front garden, and ample storage, situated on a quiet street in the highly sought-after Vogeldorp neighbourhood with unobstructed views of the Vliegenbos. Renovated throughout in 2024, this charming home combines a peaceful, green living environment with all the amenities of Amsterdam-Noord within easy reach. Thanks to its efficient layout, dual outdoor spaces, and the absence of neighbours above or below, the property feels remarkably spacious and comfortable.
Layout:
The entrance to the property is accessed via the front garden. The bright living room enjoys unobstructed views of the Vliegenbos and features an oak wooden floor that continues throughout the home. The modern open-plan kitchen is fully equipped with an induction hob, oven, dishwasher and refrigerator, and provides direct access to the sunny southwest-facing rear garden. A built-in cupboard and a practical under-stair storage cupboard provide generous storage space on the ground floor.
The first floor comprises a spacious bedroom overlooking the surrounding greenery. A built-in cupboard beneath the sloping roof maximises the available space. The bathroom is fitted with underfloor heating, a walk-in shower, washbasin, and connections for both a washing machine and tumble dryer.
The current layout can easily be reconfigured into a two-bedroom home, as illustrated on the alternative floor plan.
An insulated attic storage space is accessible via a ladder and offers plenty of additional room for storage.
The property benefits from both a front and rear garden, allowing you to enjoy the sun at any time of day. The front garden is ideal for a morning coffee, while the southwest-facing rear garden is perfect for relaxing on long summer evenings. The rear garden also borders a generous communal courtyard garden, further enhancing the sense of space and greenery.
Details:
• Approximately 48 m² of living space (NEN2580 measured);
• Fully renovated in 2024;
• Energy label B;
• Front and rear garden; rear garden facing southwest;
• Directly adjacent to a spacious communal courtyard garden;
• No neighbours above or below;
• Unobstructed green views;
• Excellent storage space, including three built-in cupboards, an insulated attic storage area, and a garden shed;
• Possibility to create a second bedroom on the first floor (see alternative floor plan);
• Active homeowners' association (VvE); service charges approximately €138 per month;
• Leasehold bought off until 2053; perpetual leasehold conditions have already been secured under favourable terms;
• Two residential parking permits available with no waiting list;
• Transfer in consultation.
Location:
Vogeldorp is a distinctive and highly desirable residential neighbourhood in Amsterdam-Noord, renowned for its peaceful streets, abundant greenery, and convenient location. The Vliegenbos, Noorderpark, and the IJ waterfront are all within walking distance, while the picturesque rural area of Landelijk Noord is easily reached by bicycle.
The surrounding area offers a wide range of popular restaurants and cafés, including Hotel de Goudfazant, Barracuda, Chateau Amsterdam, De Verbroederij, and Skate Café. Nearby amenities also include FC Hyena, Kuuma Sauna, Monk Boulder Gym, Tennis Club Elzenhagen, the Jumbo Foodmarkt, and the Mosveld shopping centre. The property is exceptionally well connected, with the North/South Metro Line, several bus routes, the ferry to Amsterdam city centre, and major motorway connections all within easy reach.
Features
Transfer of ownership
- Service charges
- € 138 per month
- Listed since
- Acceptance
- Available in consultation
- Asking price
- € 400,000 kosten koper
- Asking price per m²
- € 8,333
- Status
- Under offer
Construction
- Kind of house
- Single-family home, row house
- Building type
- Resale property
- Year of construction
- 1918
- Specific
- Protected townscape or village view (permit needed for alterations) and monumental building
- Type of roof
- Gable roof covered with roof tiles
Surface areas and volume
- Areas
- Living area
- 48 m²
- Volume in cubic meters
- 186 m³
Layout
- Number of rooms
- 2 rooms (1 bedroom)
- Number of bath rooms
- 1 bathroom and 1 separate toilet
- Bathroom facilities
- Shower and sink
- Number of stories
- 2 stories and a loft
- Facilities
- Mechanical ventilation, passive ventilation system, and TV via cable
Energy
- Energy label
- Insulation
- Roof insulation, double glazing, insulated walls and floor insulation
- Heating
- CH boiler
- Hot water
- CH boiler
- CH boiler
- Intergas (gas-fired combination boiler from 2024, in ownership)
Cadastral data
- AMSTERDAM K 8301
- Cadastral map
- Ownership situation
- Municipal ownership encumbered with long-term leaset
- Fees
- Paid until 01-01-2053
Exterior space
- Location
- On the edge of a forest, alongside a quiet road, in residential district and unobstructed view
- Garden
- Back garden and front garden
- Back garden
- 0.03 metre deep and 0.05 metre wide
- Garden location
- Located at the southwest with rear access
Storage space
- Shed / storage
- Detached wooden storage
Parking
- Type of parking facilities
- Public parking and resident's parking permits
© 2001-2026 funda