
This house on Funda: https://www.funda.nl/en/detail/koop/amsterdam/huis-zuiderzeepark-55/44461221/
Description
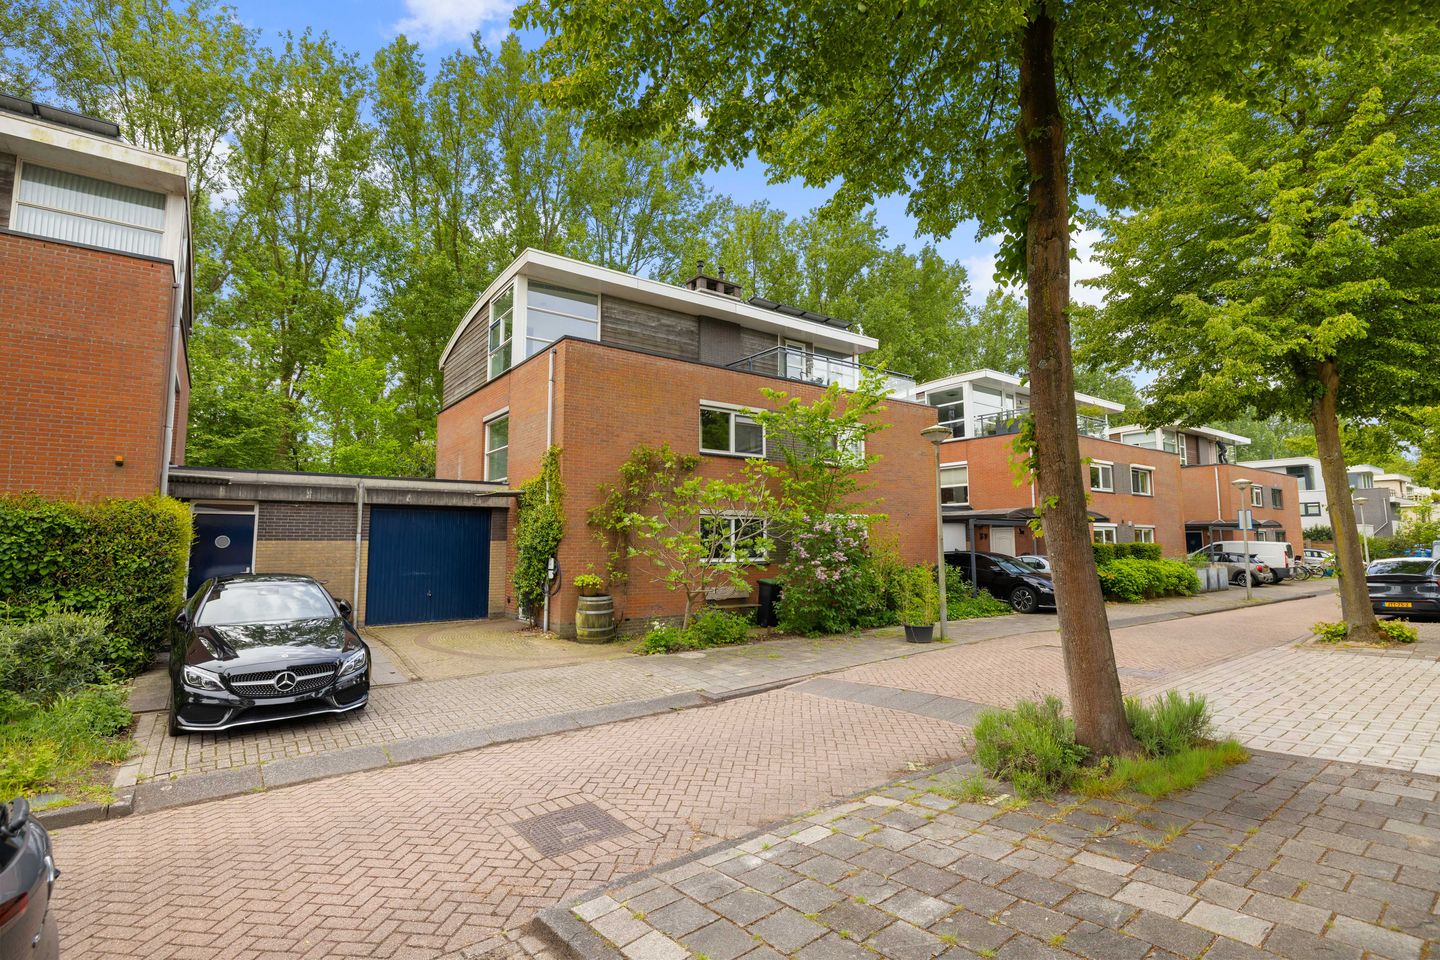
Beautifully situated spacious semi-detached linked house, fully insulated, featuring 4 large bedrooms, a spacious garden, and private on-site parking. The ground floor has recently been tastefully renovated. Most of the garage has been integrated into the living room and extended at the rear, creating a generous living space. A large skylight has also been added, providing plenty of natural light.
Layout:
Entrance hall with meter cupboard and toilet with washbasin. From here there is access to the storage room and the staircase to the first floor. The spacious living room features French doors opening onto the garden. The open-plan kitchen, installed in 2018, is located at the front and equipped with various built-in appliances.
On the first floor there are three spacious bedrooms. The bathroom is finished with light-colored tiles and includes a bathtub/shower combination, toilet, and washbasin. The second floor offers two additional bedrooms. This floor also contains the laundry area with connections for a washing machine and dryer, as well as the central heating boiler.
The original garage has been divided into two sections. The larger rear section has been extended and incorporated into the living room. The front section of the garage is currently used as a storage room and is also accessible from the hallway.
In addition, there is a front garden with space to park a car and a large south-facing backyard.
Surroundings:
Amsterdam-Noord is a district full of contrasts: enjoy the green and picturesque rural villages or immerse yourself in festivals, modern architecture, trendy waterfront restaurants, and cafés, such as those at the NDSM Wharf including Noorderlicht, Pllek, and Helling 7.
Zuiderzeepark, where this property is located, is a small-scale and relatively young residential area (built in 1995) on the edge of Amsterdam-Noord, situated between the Schellingwouderdijk and Nieuwendammerdijk. The neighborhood is highly child-friendly, with only local traffic and plenty of space for children to play. Several daycare centers and primary schools (including Vrijeschool Kairos) are nearby. Daily shopping can be done at Landmarkt on Schellingwouderdijk, Purmerplein, and the shopping centers Waterlandplein and Boven ’t Y.
Public transport provides quick access to Amsterdam city center. Bus stop 37 is just a 5-minute walk away. By bike, it takes 10 minutes to reach the Noorderpark station of the North/South metro line, or another 5 minutes to the ferry to Central Station. By car, exit S115 of the A10 ring road is only a 1-minute drive away. Schiphol Airport can therefore be reached in just 16 minutes, and via the IJ Tunnel you can quickly reach Amsterdam city center.
In short: charming and spacious living in a central location within a pleasant and very green environment!
Details:
• Built in 1995
• Plot size: 177 m²
• Living area: 155 m² excluding storage room
• Fully insulated
• Energy label B
• Spacious front and rear gardens
• Private parking on site
Leasehold:
• Subject to the General Provisions Amsterdam 2016
• Current lease period runs from April 1, 1994 through March 31, 2044
• Ground rent has been prepaid until March 31, 2044
• Transfer to perpetual leasehold was arranged in 2021
• The new annual ground rent has been fixed at €2,158 and will only become payable after 2044
Features
Transfer of ownership
- Listed since
- Acceptance
- Available in consultation
- Asking price
- € 995,000 kosten koper
- Asking price per m²
- € 6,419
- Status
- Available
Construction
- Kind of house
- Single-family home, double house
- Building type
- Resale property
- Year of construction
- 1995
- Type of roof
- Flat roof covered with asphalt roofing
Surface areas and volume
- Areas
- Living area
- 155 m²
- Other space inside the building
- 7 m²
- Plot size
- 177 m²
- Volume in cubic meters
- 567 m³
Layout
- Number of rooms
- 6 rooms (5 bedrooms)
- Number of bath rooms
- 1 bathroom and 1 separate toilet
- Bathroom facilities
- Bath, toilet, and sink
- Number of stories
- 3 stories
- Facilities
- Optical fibre, mechanical ventilation, passive ventilation system, and TV via cable
Energy
- Energy label
- Insulation
- Completely insulated
- Heating
- CH boiler
- Hot water
- CH boiler
- CH boiler
- ATAG (gas-fired combination boiler from 2011, in ownership)
Cadastral data
- AMSTERDAM AL 2769
- Cadastral map
- Area
- 177 m²
- Ownership situation
- Municipal long-term lease
- Fees
- Paid until 31-03-2044
Exterior space
- Location
- Alongside park and in residential district
- Garden
- Back garden and front garden
- Back garden
- 62 m² (7.30 metre deep and 8.50 metre wide)
- Garden location
- Located at the south
Storage space
- Shed / storage
- Built-in
- Facilities
- Electricity
Parking
- Type of parking facilities
- Paid parking, parking on private property and public parking
© 2001-2026 funda