
This house on Funda: https://www.funda.nl/en/detail/koop/amsterdam/huis-zwaagstraat-34/44409118/
Description
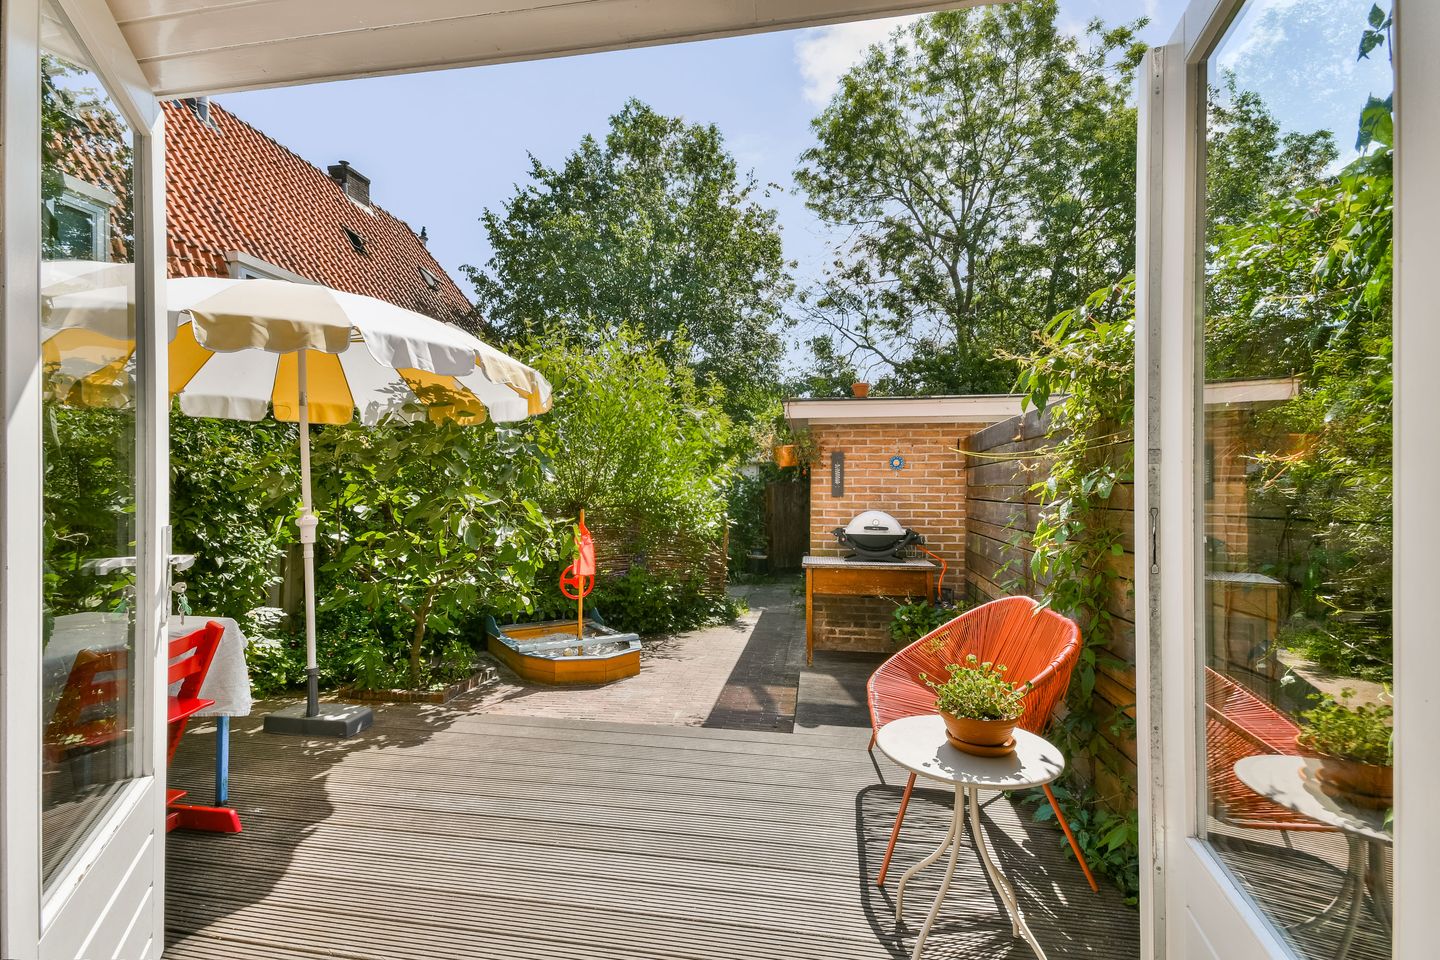
Beautiful semi-detached house in the green and popular Tuindorp Nieuwendam neighborhood. The home features a spacious front and back garden offering plenty of privacy, a living room with a modern open kitchen, three bedrooms, and a charming bathroom. The double French doors leading to the garden allow the interior and exterior to flow seamlessly into one another, making the garden a true extension of the home. Moreover, the ground lease has been bought off in perpetuity!
LAYOUT
Via the entrance on the side of the house, you reach the living room via the hallway. The bright living room with exposed wooden beams and beautiful wooden flooring forms a cozy living space together with the open kitchen. The kitchen is equipped with various built-in appliances and is directly connected to the sunny back garden via French doors. The back garden offers plenty of privacy, various seating areas, and features a practical storage shed. The front garden is also a lovely spot to enjoy the afternoon and evening sun.
On the first floor, there are two bedrooms, a bathroom with a walk-in shower and sink, and a separate toilet, where the washing machine connection is also located. The third bedroom on the second floor is accessible via the front bedroom. This is a charming bedroom with a high ceiling and a skylight.
SPECIAL FEATURES
- Living area: 64 m², gross floor area approx. 90.4 m² (due to the sloping walls)
- Storage shed of 3.2 m²
- Front and back garden with plenty of privacy, total garden area 51.8 m²
- The current lease term and the perpetual lease term have been bought out! Therefore, you will never have to pay ground rent again.
- Municipal monument
- Protected cityscape
- Possibilities for extension; the buyer must investigate feasibility with the municipality themselves
SURROUNDINGS
With a shared vegetable garden, beautiful trees, and friendly neighbors, Zwaagstraat is a delight to live in. You will find yourself in a welcoming environment where young and old enjoy living together. You can find a fine mix of privacy and conviviality on this street. The characteristic houses of the Boter en Brood Buurt are situated in the green and lively Tuindorp Nieuwendam. There is something for everyone in the neighborhood. Within a 5-minute bike ride, you find yourself in Landelijk Noord, where you will find peace and space, while at the same time, a 10-minute bike ride takes you to one of the ferries towards Amsterdam city centre. For even more greenery, head to the Vliegenbos or, a little further away, to the Het Twiske nature reserve.
Shops and restaurants are also close by. Within a 5-minute bike ride, you are at either Waterlandplein or Buikslotermeerplein, where you can find a variety of supermarkets and shops. Finally, several very good restaurants and coffee shops can be found within a 10-minute bike ride.
GENERAL
This information has been compiled by us with due care. However, we accept no liability whatsoever for any incompleteness, inaccuracy, or otherwise, or the consequences thereof. All stated dimensions and surface areas are indicative. The buyer has their own duty of investigation regarding all matters of importance to them. With regard to this property, the real estate agent is the seller's advisor. We advise you to engage an expert (NVM) real estate agent to guide you through the purchasing process. If you have specific wishes regarding the property, we advise you to make these known to your purchasing agent in a timely manner and to conduct (or have conducted) independent research into them. If you do not engage an expert representative, you are considered, according to the law, sufficiently expert to oversee all matters of importance. The NVM terms and conditions apply.
We would be happy to schedule a viewing with you!
Features
Transfer of ownership
- Listed since
- Acceptance
- Available in consultation
- Asking price
- € 625,000 kosten koper
- Asking price per m²
- € 9,766
- Status
- Sold under reservation
Construction
- Kind of house
- Single-family home, double house
- Building type
- Resale property
- Year of construction
- 1926
- Specific
- Protected townscape or village view (permit needed for alterations) and listed building (national monument)
Surface areas and volume
- Areas
- Living area
- 64 m²
- External storage space
- 3 m²
- Plot size
- 89 m²
- Volume in cubic meters
- 253 m³
Layout
- Number of rooms
- 4 rooms (3 bedrooms)
- Number of bath rooms
- 1 bathroom and 1 separate toilet
- Bathroom facilities
- Shower, sink, and washstand
- Number of stories
- 3 stories
Energy
- Energy label
- Heating
- CH boiler
- Hot water
- CH boiler
- CH boiler
- Gas-fired combination boiler, in ownership
Cadastral data
- AMSTERDAM AL 3501
- Cadastral map
- Area
- 89 m²
- Ownership situation
- Ownership encumbered with long-term leaset
- Fees
- Bought off for eternity
Exterior space
- Location
- Alongside a quiet road and in residential district
- Garden
- Back garden and front garden
- Back garden
- 30 m² (6.20 metre deep and 4.76 metre wide)
- Garden location
- Located at the southeast
Storage space
- Shed / storage
- Detached brick storage
Parking
- Type of parking facilities
- Paid parking, public parking and resident's parking permits
© 2001-2026 funda