
This house on Funda: https://www.funda.nl/en/detail/koop/amsterdam/huis-zwanebloemlaan-111/44551902/
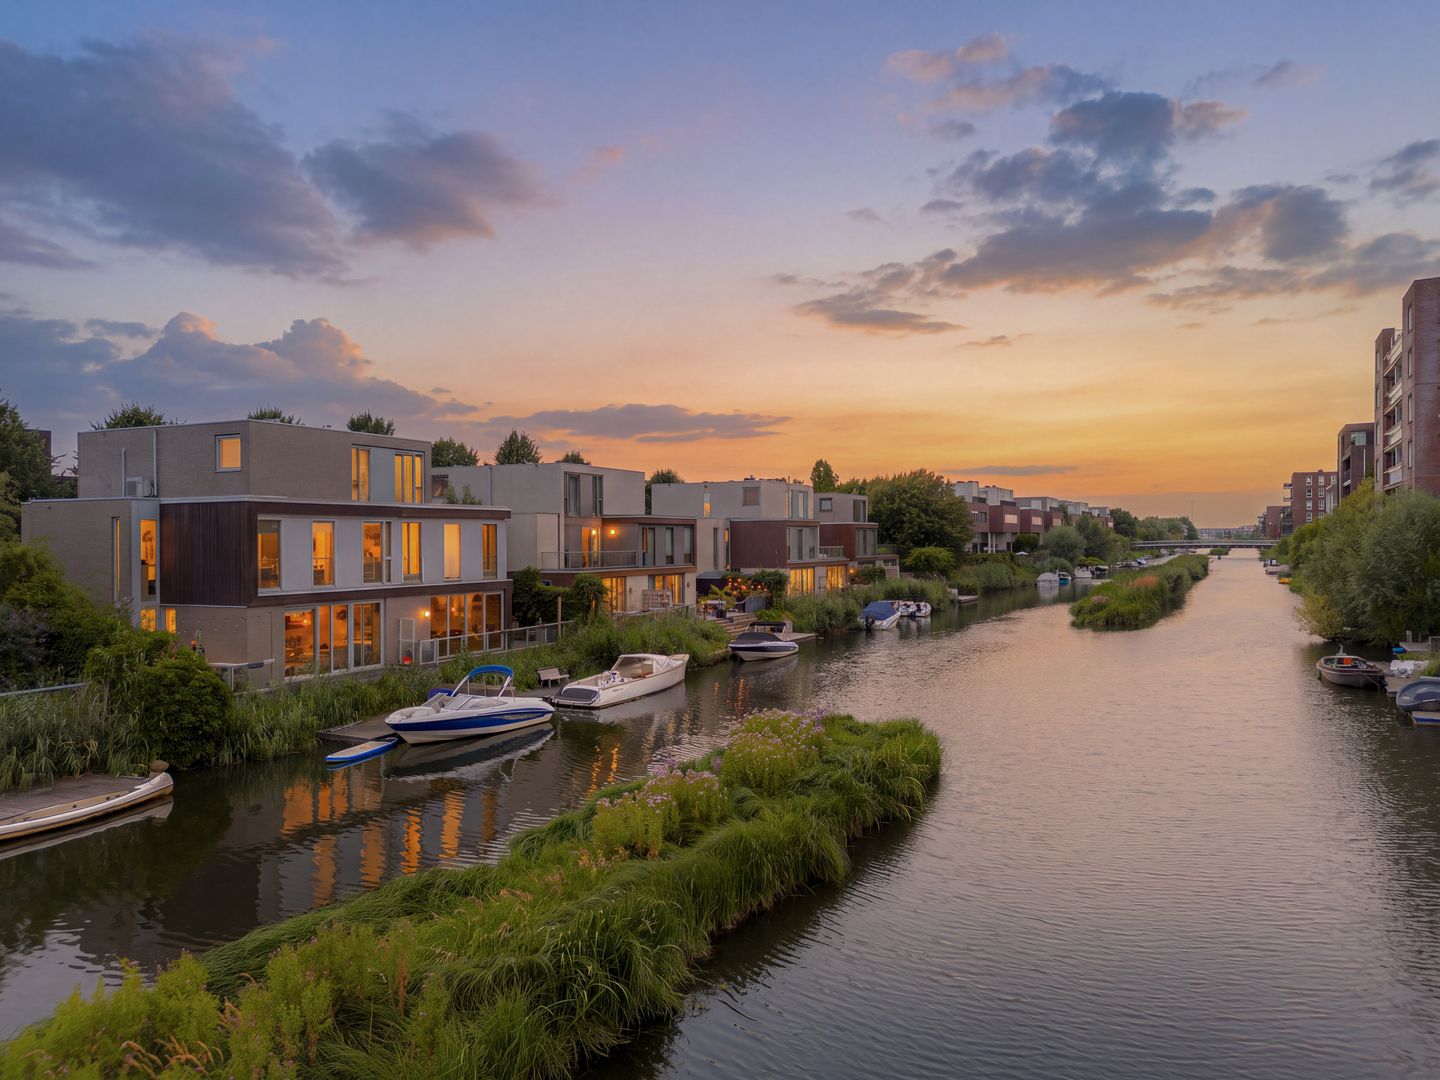
Eye-catcherWaterfront Living on IJburg – Private Mooring & Sunny Garden
Description
Living in One of IJburg’s Most Beautiful Locations
Located directly on the water of the Groene Tunnel, this spacious semi-detached family home of approximately 194 m² sits on a 214 m² plot. This exceptionally complete family home features a private mooring, several sunny outdoor spaces and beautiful views across the water. Its location on the sought-after Zwanebloemlaan is truly unique: a peaceful, green residential setting characterised mainly by low-rise homes, where outdoor living takes centre stage. From your own garden, you can head straight out onto the water towards the city or surrounding nature, while Amsterdam city centre and the main arterial roads are also easily accessible.
With five bedrooms, two bathrooms, a fantastic main living floor with a luxurious kitchen, private parking and a wonderful waterfront terrace, this is a unique place to call home for many years to come. Whether you choose a sunny morning by the water or enjoy the afternoon sun in the southwest-facing front garden, every day here feels like a holiday.
HIGHLIGHTS
• Directly on the water, with a private floating terrace and mooring facilities for a boat
• Semi-detached house with approximately 194 m² of living space
• 214 m² plot
• Spacious through-living room with a luxurious kitchen and large cooking island
• Siemens built-in appliances and American-style Samsung refrigerator
• Five spacious bedrooms and two bathrooms
• Three toilets in total
• Master bedroom with private roof terrace and en-suite bathroom
• Air conditioning (2021) in almost all bedrooms
• Front and rear façades fitted with renewed, extra-wide sliding doors
• 14 solar panels; energy label A
• Private parking with EV charging station
• Practical wooden storage shed on the driveway
• Ground lease paid off until the end of 2055, with favourable terms secured thereafter
• Very child-friendly residential area, predominantly consisting of low-rise homes
• Transfer date by mutual agreement
LAYOUT
Ground Floor
The private driveway, with a wooden storage shed and private parking space equipped with an EV charging station, leads to the entrance of this exceptional home. A high-ceilinged hallway with a modern guest toilet creates a stylish entrance and provides access to the spacious living area.
The renewed, extra-wide sliding doors at both the front and rear create a bright and open living room with a strong connection to the garden and the water. A beautiful engineered parquet floor combined with underfloor heating gives the living room a warm and inviting feel.
From the living room, the wide sliding doors open directly onto the waterfront garden, with the unique floating terrace as a particularly special feature. It is the perfect spot to moor your own boat, take a morning swim or head out onto the Groene Tunnel by SUP. The unobstructed views across the water create a holiday feeling every day.
At the front of the house is the impressive kitchen, where cooking and spending time together take centre stage. The generous cooking island with breakfast bar forms the heart of the space and is equipped with two sinks and high-quality Siemens built-in appliances. An extra-large oven, dishwasher, induction hob, microwave and spacious American-style Samsung refrigerator complete the kitchen. Thanks to its generous proportions, there is ample room for a large dining table, perfect for long dinners and relaxed evenings with family and friends.
First Floor
The spacious and bright landing provides access to three bedrooms and two bathrooms.
The generous master bedroom at the front of the house features its own southwest-facing roof terrace and an en-suite bathroom with a bathtub and double washbasin.
At the rear, overlooking the water, are two spacious bedrooms with beautiful views across the Groene Tunnel. The second bathroom is accessible from the landing and features a walk-in shower, washbasin, toilet and connections for a washing machine and dryer. Almost all bedrooms in the house were fitted with air conditioning in 2021.
Second Floor
The top floor is surprisingly spacious and highly versatile. It features a generous bedroom at the front and a large multifunctional space at the side and rear, ideal as a playroom, home gym or additional bedroom/guest room. The entire floor is finished with a modern poured floor and also has an additional toilet (Sanibroyeur), making this level suitable for a wide range of living requirements.
SURROUNDINGS
The property is centrally located on the sought-after Zwanebloemlaan, and the location is simply exceptional. From your private jetty, you can head through the Oranjesluizen towards the centre of Amsterdam or out towards the Randmeren. In summer, the water provides a wonderful way to cool off, while in winter you can step straight onto the ice from your own home.
On warm summer days, beach lovers can relax and surf at the city beach, while nature enthusiasts can enjoy the greenery of the Diemerpark or Theo van Goghpark. For those who enjoy a terrace, there is plenty of choice at the many restaurants around the marina, along IJburglaan or on Steigereiland.
The IJburg shopping centre has two large supermarkets (Albert Heijn and Vomar), HEMA, Bagels & Beans, a pharmacy/drugstore, a good bookshop and various other shops for everyday essentials. Every Saturday, the local Reuring market takes place at Joris Ivensplein.
Many other amenities, including primary schools, childcare facilities, secondary schools (VWO, HAVO and VMBO) and a medical centre with pharmacy, are also within walking or cycling distance.
The location is also strategically positioned, with easy access to Amsterdam city centre, the A10 ring road and the A1 motorway. Tram 26 takes you to the Muziekgebouw aan het IJ, the OBA public library and Amsterdam Central Station in approximately 20 minutes.
DISCLAIMER
The sales information has been compiled with the utmost care. However, no guarantees can be given as to the accuracy or completeness of the information, and no rights may therefore be derived from its contents. The information is provided for general informational purposes only and should not be regarded as an offer.
Any references to areas, surfaces or dimensions should be considered indicative and approximate. As a prospective buyer, you are responsible for carrying out your own investigations into matters that are important to you. In this regard, we recommend that you appoint your own NVM-registered estate agent.
Features
Transfer of ownership
- Listed since
- Acceptance
- Available in consultation
- Asking price
- € 1,350,000 kosten koper
- Asking price per m²
- € 6,959
- Status
- Available
Construction
- Kind of house
- Single-family home, double house
- Building type
- Resale property
- Year of construction
- 2007
- Specific
- With carpets and curtains
- Type of roof
- Flat roof covered with asphalt roofing
- Accessibility
- Accessible for the elderly
Surface areas and volume
- Areas
- Living area
- 194 m²
- Exterior space attached to the building
- 14 m²
- External storage space
- 5 m²
- Plot size
- 214 m²
- Volume in cubic meters
- 690 m³
Layout
- Number of rooms
- 6 rooms (5 bedrooms)
- Number of bath rooms
- 2 bathrooms and 3 separate toilets
- Bathroom facilities
- Double sink, bath, walk-in shower, toilet, and washstand
- Number of stories
- 3 stories
- Facilities
- Air conditioning, mechanical ventilation, sliding door, and solar panels
Energy
- Energy label
- Insulation
- Completely insulated
- Heating
- District heating
- Hot water
- District heating
Cadastral data
- AMSTERDAM AU 1509
- Cadastral map
- Area
- 214 m²
- Ownership situation
- Municipal long-term lease
- Fees
- Paid until 30-11-2055
Exterior space
- Location
- Along waterway, alongside waterfront and in residential district
- Garden
- Back garden, front garden and side garden
- Balcony/roof terrace
- Balcony present
Storage space
- Shed / storage
- Detached wooden storage
Parking
- Type of parking facilities
- Parking on private property
© 2001-2026 funda