
This house on Funda: https://www.funda.nl/en/detail/koop/amsterdam/huis-zwanebloemlaan-87/17238270/
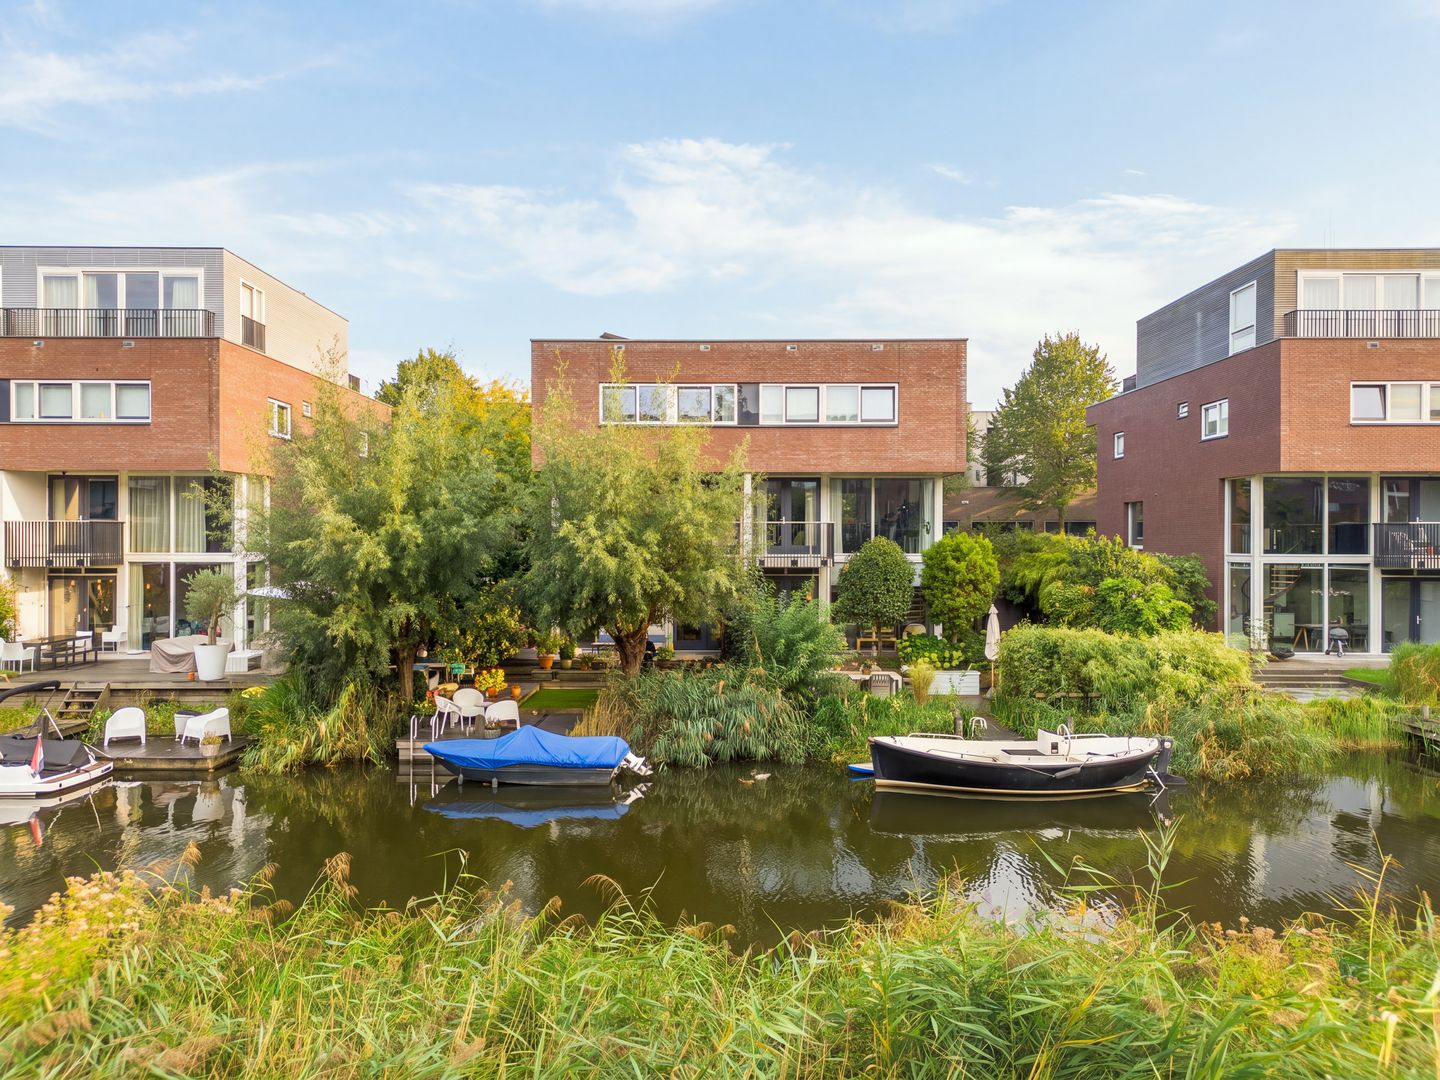
Direct aan vaarwater, met eigen steiger, garage en volop privacy!
Description
Stylish semi-detached villa on navigable water with garage!
Would you like to live in one of IJburg’s most beautiful locations, directly on the water, while enjoying the space and freedom of a true family home? This bright and inviting semi-detached villa on Grote Rieteiland offers exactly that. With approximately 179 m² of living space, there is plenty of room for the whole family. The property features four bedrooms, a generous kitchen-diner and an impressive dual-aspect living room occupying the entire first floor. Large windows frame beautiful views across the water. Three balconies, a wonderfully green waterside garden, an integral garage and two private parking spaces complete the property.
The house is situated directly on the Groene Tunnel, widely regarded as one of IJburg’s most attractive waterways thanks to its broad expanse of water and reed-lined banks. From the deep rear garden, you look straight out over the water and can step directly onto your private jetty. Take a swim, head out on your SUP board or moor your boat right outside your home. With outdoor spaces on several sides of the property, there are plenty of opportunities to enjoy the sun and outdoor living at different times throughout the day.
We would be delighted to show you around this exceptional villa and let you experience the space, atmosphere and privacy it has to offer.
KEY FEATURES
• Attractive semi-detached villa on Grote Rieteiland
• Approximately 179 m² of living space on a plot of approximately 214 m²
• Generous and bright living room of approximately 62 m² on the first floor
• Four bedrooms on the top floor
• Beautiful herringbone floor on the first floor
• Underfloor heating throughout, individually adjustable per room
• Wonderfully green garden directly on the Groene Tunnel
• Private jetty with space for a sizeable boat
• Three balconies: two facing southwest and one northeast
• Integral garage of approximately 20 m² (not included in the stated living area)
• Two private parking spaces
• 12 solar panels and energy label A
• Ground lease prepaid until 30 June 2057, after which the perpetual ground rent has been fixed under favourable terms
• Potential for an additional rooftop storey, as seen on comparable properties nearby (subject to planning permission)
• Completion by mutual agreement
LAYOUT
Ground floor
The driveway provides private parking for two cars and leads to the entrance of the house. The hallway contains the meter cupboard, renovated toilet, staircase to the first floor and access to both the garage and kitchen-diner.
At the rear is the spacious kitchen-diner, with large windows and French doors opening onto the garden and the water of the Groene Tunnel. Moor your own boat here, take a morning swim or step onto your SUP board for a trip along the waterways. The waterfront setting and direct connection with the garden give this living space a very special atmosphere, making it a natural place for dining, relaxing and entertaining. Privacy here is excellent.
The kitchen is fitted with a range of integrated appliances, including a Quooker, oven, microwave, dishwasher and fridge/freezer. There is currently a gas cooker connected to a separate gas bottle, but this can easily be replaced by the original induction hob, which is still available. Ideal for home cooks who prefer either gas or induction.
Natural light enters from both the garden-side windows and the glass ceiling created where the former void connected the kitchen with the living room above. The entire house has individually adjustable underfloor heating in each room, while this floor is finished with newly installed PVC flooring.
Also located on the ground floor is the integral garage, providing approximately 20 m² of additional space and fitted with a sectional garage door. This generous and practical area can accommodate a car while still offering useful storage for bicycles, watersports equipment and other belongings.
First floor
The first floor is an impressive living space in its own right. Measuring approximately 62 m², the generous living room feels exceptionally bright and spacious and opens onto a large balcony at the front. Facing southwest, this is a wonderful spot to enjoy the sun from the afternoon until late in the evening.
At the rear, floor-to-ceiling windows provide beautiful views across the garden and the Groene Tunnel. The living room also gives access to a second, smaller balcony overlooking the water.
Glass floor panels have been installed where there was originally an open void. This retains the sense of openness while allowing additional daylight to travel between the kitchen-diner below and the living room above. The floor is finished with an attractive herringbone parquet and, like the rest of the house, benefits from underfloor heating.
Second floor
The staircase leads to the second floor, where four bedrooms are arranged across the front and rear of the house. Two bedrooms at the rear overlook the garden and the Groene Tunnel, while the two bedrooms at the front both have access to a balcony overlooking Zwanebloemlaan.
This floor also includes a separate toilet and a practical internal storage room with connections for a washing machine and dryer. The spacious bathroom is fully tiled and features a bathtub, walk-in shower, double washbasin and heated towel rail.
Adding an extra rooftop storey may offer future potential. Comparable properties in the immediate area have already been extended with an additional floor. Any such extension would, of course, be subject to planning permission, and the possibilities should be verified with the municipality in advance.
A WORD FROM THE SELLERS
It is with some regret that we are selling our beautiful home on Zwanebloemlaan. Ultimately, the pull of our roots in the north of the Netherlands has led us to make this decision.
We have loved living here with our children. Zwanebloemlaan is a friendly and sociable street, while at the same time remaining wonderfully peaceful. Everything you need is close at hand: schools, healthcare facilities and shops, and when you need to travel further afield, the motorway is just a short drive away.
One of the greatest advantages of this house is its location directly on open, navigable water. We have enjoyed it enormously: swimming, fishing and boating, and when the weather allowed, even ice skating in winter.
In summer, it is lovely to watch the boats pass by and to see the ducks, coots and swans swimming past with their young. Even in winter there is always plenty of birdlife to enjoy. A kingfisher returns every winter and has its favourite spot on one of the posts of our jetty.
Our garden is wonderfully green and leafy, which was especially enjoyable during the hot weather last summer. Having two parking spaces alongside the house is also extremely convenient, allowing us to use the large garage mainly for storage.
In short, this has been a wonderful home and we would never have left if we had decided to remain in Amsterdam. We hope the future residents will enjoy living here every bit as much as we have over the years.
LOCATION
Groot Rieteiland is one of IJburg’s most sought-after areas, combining waterfront living with the convenience of Amsterdam city life. The villa is situated directly on the Groene Tunnel, a broad waterway characterised by reed-lined banks and small islands. During summer it is popular for boating and swimming, while in winter, weather permitting, residents can even take to the ice.
Several primary schools, IJburg College, childcare facilities, healthcare centres and IJburg’s main shopping centre are all within easy reach. There is also a wide choice of restaurants and cafés in the neighbourhood for coffee, lunch or dinner. IJburg’s city beach and marina are nearby as well.
For those who enjoy nature and outdoor activities, Diemerpark is just a few minutes from the house. This extensive nature and recreation area offers plenty of space for walking, running, cycling and skating. Tennis and football clubs can also be found nearby. With its many navigable canals, marina and numerous watersports opportunities, IJburg has a distinctive maritime character and makes it easy to enjoy life outdoors. For everyday shopping, IJburg’s shopping centre is close by and includes a large Albert Heijn supermarket, HEMA, various specialist food shops, restaurants and other amenities.
Accessibility is excellent. The A10 and A1 motorways provide convenient connections by car, while tram 26 offers a direct connection towards central Amsterdam and Amsterdam Central Station. The tram stop is within easy walking distance of the property.
The sales information has been compiled with the utmost care. However, we cannot guarantee the accuracy of its contents and no rights may therefore be derived from it. The information is provided solely for informational purposes and should not be regarded as an offer. Any references to volumes, surface areas or dimensions should be considered indicative and approximate. As a buyer, you are responsible for carrying out your own due diligence regarding any matters that may be relevant to you. In this respect, we recommend engaging your own NVM estate agent.
Features
Transfer of ownership
- Listed since
- Acceptance
- Available in consultation
- Asking price
- € 1,325,000 kosten koper
- Asking price per m²
- € 7,402
- Status
- Available
Construction
- Kind of house
- Villa, double house
- Building type
- Resale property
- Year of construction
- 2008
- Specific
- Partly furnished with carpets and curtains
- Type of roof
- Flat roof covered with asphalt roofing
Surface areas and volume
- Areas
- Living area
- 179 m²
- Other space inside the building
- 22 m²
- Exterior space attached to the building
- 40 m²
- Plot size
- 214 m²
- Volume in cubic meters
- 701 m³
Layout
- Number of rooms
- 6 rooms (4 bedrooms)
- Number of bath rooms
- 1 bathroom and 2 separate toilets
- Bathroom facilities
- Shower, double sink, and bath
- Number of stories
- 3 stories
- Facilities
- Balanced ventilation system, optical fibre, and solar collectors
Energy
- Energy label
- Insulation
- Completely insulated
- Heating
- District heating and complete floor heating
- Hot water
- Central facility and district heating
Cadastral data
- AMSTERDAM AU 1885
- Cadastral map
- Area
- 214 m²
- Ownership situation
- Municipal long-term lease
- Fees
- Paid until 30-06-2057
Exterior space
- Location
- Alongside a quiet road, along waterway, alongside waterfront, in residential district and unobstructed view
- Garden
- Back garden and side garden
- Back garden
- 94 m² (9.12 metre deep and 10.27 metre wide)
- Garden location
- Located at the northeast
- Balcony/roof terrace
- Roof terrace present and balcony present
Storage space
- Shed / storage
- Built-in
- Facilities
- Electricity and heating
Garage
- Type of garage
- Built-in
- Capacity
- 1 car
- Facilities
- Electrical door and electricity
- Insulation
- Insulated walls and floor insulation
Parking
- Type of parking facilities
- Parking on private property and parking garage
© 2001-2026 funda