
This house on Funda: https://www.funda.nl/en/detail/koop/amsterdam/ijburglaan-665/80817405/
IJburglaan 6651087 BS AmsterdamJoris Ivenspleinbuurt
€ 375,000 k.k.
Description
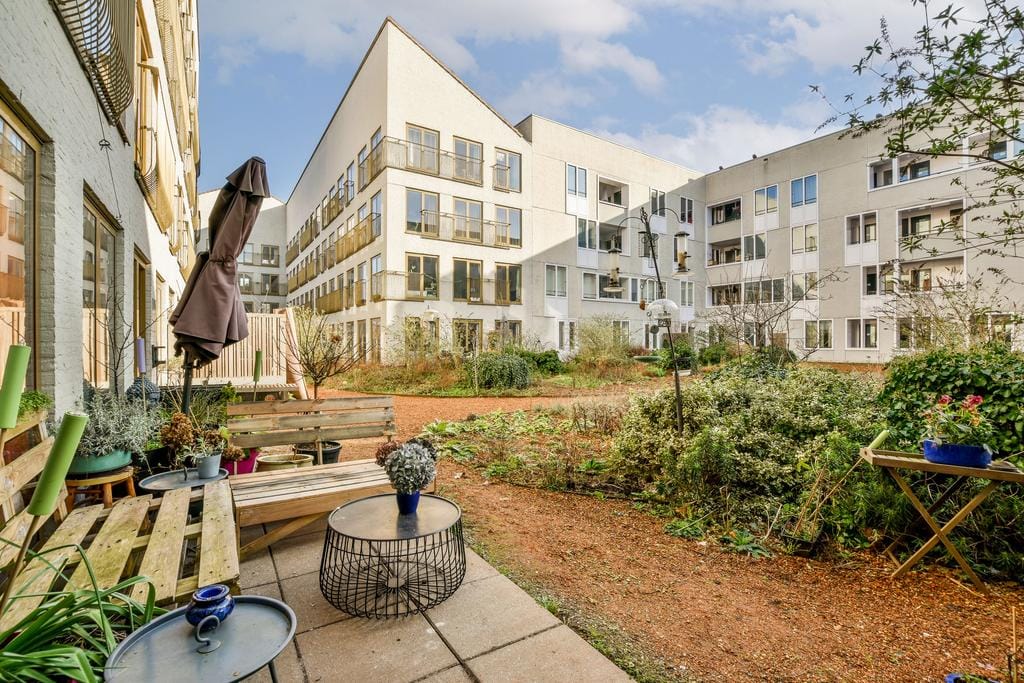
This apartment can be seen as a "one of a kind". It is a unique and compact apartment that is fully insulated and has access to a garden. The unique thing about this house is that the house is located on the first floor, but therefore has its own garden and a communal garden which is an extension of this. The garden is located on the parking garage, making it seem as if you are on the ground floor. In addition, the house also has its own storage room in the basement.
A short tour:
With the elevator or stairs you arrive in the general hall. Upon entering the house, a cupboard space offers space for the unit for the district heating and the meter cupboard. In the hall there is enough space for your coats and the like. The toilet room is fully tiled and equipped with a wall closet and a sink.
Then we arrive in the living room with an open kitchen in a wall arrangement. This kitchen has various built-in appliances including a ceramic hob, a dishwasher, an extractor hood. The living room is light and overlooks your own garden with the communal garden behind it. Next to the living room is the bedroom which provides access to the bathroom. The bedroom also overlooks the garden and has patio doors. Flooring in the house is done with parquet.
Particularities:
-48m² living space
-Own "garden"
-Completely isolated
-Double glass
-Leasehold bought off up to and including 15-10-2053
-Service costs 151,90,-
-Own storage
- Year of construction 2006
-Located on the first floor
Features
Transfer of ownership
- Listed since
- Acceptance
- Available in consultation
- Asking price
- € 375,000 kosten koper
- Asking price per m²
- € 7,812
- Status
- Available
- VVE (Owners Association) contribution
- € 151.90 per month
Construction
- Type apartment
- Upstairs apartment (apartment)
- Building type
- Resale property
- Year of construction
- 2006
- Type of roof
- Flat roof covered with asphalt roofing
Surface areas and volume
- Areas
- Living area
- 48 m²
- Exterior space attached to the building
- 19 m²
- External storage space
- 4 m²
- Volume in cubic meters
- 176 m³
Layout
- Number of rooms
- 2 rooms (1 bedroom)
- Number of bath rooms
- 1 separate toilet
- Number of stories
- 1 story
- Facilities
- Elevator and mechanical ventilation
- Located at
- 1st floor
Energy
- Energy label
- Insulation
- Roof insulation, double glazing, insulated walls and floor insulation
- Heating
- District heating
- Hot water
- District heating
Cadastral data
- AMSTERDAM AU 186
- Cadastral map
- Ownership situation
- Municipal ownership encumbered with long-term leaset
- Fees
- Paid until 15-10-2053
Exterior space
- Location
- Alongside a quiet road
- Garden
- Back garden
- Back garden
- 9 m² (2.00 metre deep and 4.50 metre wide)
Storage space
- Shed / storage
- Built-in
Parking
- Type of parking facilities
- Paid parking and resident's parking permits
VVE (Owners Association) checklist
- Registration with KvK
- Yes
- Annual meeting
- Yes
- Periodic contribution
- Yes (€ 151.90 per month)
- Reserve fund present
- Yes
- Maintenance plan
- Yes
- Building insurance
- Yes
© 2001-2026 funda