
This house on Funda: https://www.funda.nl/en/detail/koop/amsterdam/jan-van-zutphenstraat-557/44467534/
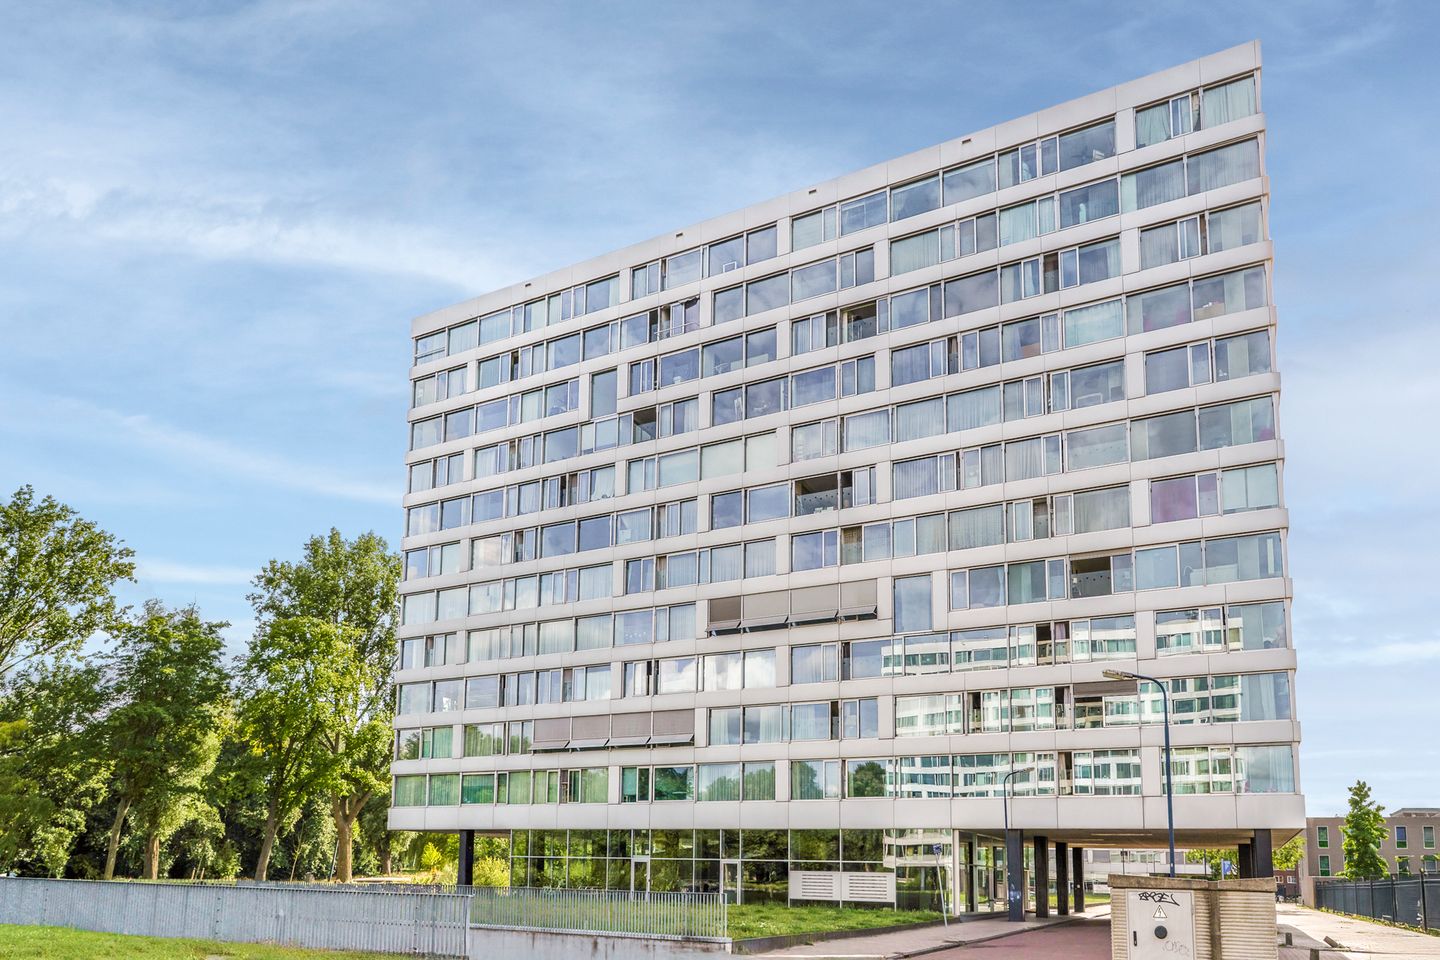
Jan van Zutphenstraat 5571069 RS AmsterdamZuidwestkwadrant-Zuid
€ 400,000 k.k.
Description
Beautifully finished 2 bedroom apartment (approx. 70 m²), located on the fourth floor of the newly built "De Weerspiegeling", completed in 2007. This beautiful apartment building features everything you would expect from a new-build home: a private entrance with a video intercom system, a private parking space in the underground parking garage, a spacious storage unit and a secure communal bicycle shed on the ground floor, 2 elevators, and a very central location.
Main highways, such as the A4, A5, A9, and A10, are just a few minutes' drive away. Public transport is also easily accessible. Tram line 1 (20 minutes to the city center) and bus 192 stop practically on the doorstep. You can easily do your daily shopping on foot. Nearby, you'll find an Albert Heijn supermarket, a shopping center (De Dukaat), and the Osdorpplein shopping center. This is also a great place to relax. Nearby, you'll find the Sloterplas lake and various parks and green ecological areas. Schiphol Airport is also just a short distance away.
The general layout is as follows:
Private entrance with a video intercom system, accessible by elevator or stairs to the fourth floor. Entrance hall with a neat toilet and sink, a spacious storage room housing the central heating system, and the bathroom at the end of the hall. This bathroom is equipped with a shower, sink, and connections for a washing machine and dryer.
Through the hall, you reach the living room. This is spacious and features numerous high windows. The apartment faces east and is neatly finished. The tiled floor has underfloor heating, and the walls are finished with plaster. Adjacent to the living room is the patio, which is integrated into the living room. This patio can be closed off with a glass concertina door.
The (open) kitchen is also neat and equipped with the most important built-in appliances, such as a refrigerator, freezer, combination oven, dishwasher, and a 5-burner gas cooktop. There is also ample storage space in the form of upper and lower cabinets. Then there are the bedrooms. These are a good size and, like the rest of the apartment, neatly finished and equipped with underfloor heating.
In the basement, you'll find a storage unit and a private parking space, which is included in the price.
General:
- Built in 2007
- Leasehold, ground rent bought off until 2055
- Active Homeowners' Association
- Service charges €150.40 per month
- Private parking space in the garage
- Private storage
- Shared bicycle storage
- Delivery negotiable, can be soon.
Features
Transfer of ownership
- Listed since
- Acceptance
- Available in consultation
- Asking price
- € 400,000 kosten koper
- Asking price per m²
- € 5,797
- Status
- Available
- VVE (Owners Association) contribution
- € 150.40 per month
Construction
- Type apartment
- Upstairs apartment
- Building type
- Resale property
- Year of construction
- 2007
Surface areas and volume
- Areas
- Living area
- 69 m²
- External storage space
- 3 m²
- Volume in cubic meters
- 180 m³
Layout
- Number of rooms
- 3 rooms (2 bedrooms)
- Number of bath rooms
- 1 separate toilet
- Number of stories
- 1 story
- Facilities
- Elevator, mechanical ventilation, and TV via cable
- Located at
- 4th floor
Energy
- Energy label
- Insulation
- Double glazing
- Heating
- CH boiler
- Hot water
- CH boiler
- CH boiler
- Gas-fired combination boiler
Cadastral data
- SLOTEN E 8254
- Cadastral map
- Ownership situation
- Municipal long-term lease
Exterior space
- Location
- Alongside park, alongside a quiet road, along waterway, alongside waterfront, in residential district and unobstructed view
Storage space
- Shed / storage
- Built-in
- Facilities
- Electricity
Garage
- Type of garage
- Underground parking
VVE (Owners Association) checklist
- Registration with KvK
- Yes
- Annual meeting
- Yes
- Periodic contribution
- Yes (€ 150.40 per month)
- Reserve fund present
- Yes
- Maintenance plan
- Yes
- Building insurance
- Yes
© 2001-2026 funda