
This house on Funda: https://www.funda.nl/en/detail/koop/amsterdam/oostelijke-handelskade-18-1/44491712/
Description
Stylish, comfortable and truly unique living in a historic landmark building!
Are you looking for a home full of character on the Eastern Docklands, while enjoying all modern comforts? This stunning and eclectic double upper-level apartment at Oostelijke Handelskade combines historic charm with a high-end contemporary finish. Situated in a beautiful monumental building, the property offers abundant natural light, an excellent layout and a sustainable energy label A. A truly move-in-ready dream home!
Highlights of your new home
Historic living
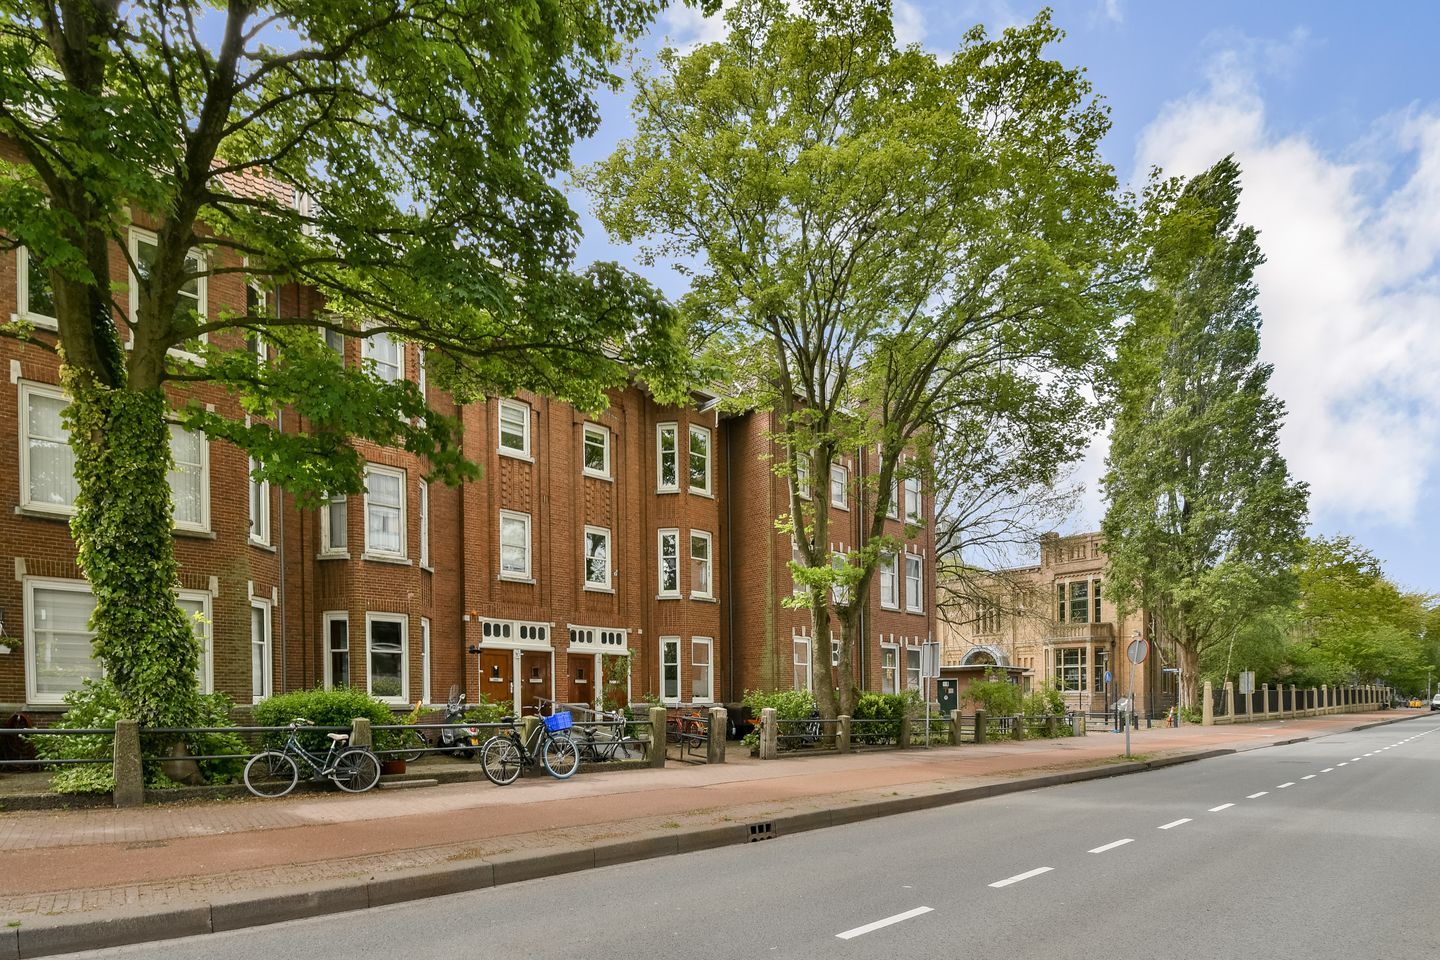
Set within a beautiful and characterful monumental building with a private entrance and charming high ceilings throughout. The apartment forms part of the Lloyd complex, designed by architect Evert Breman. This block was originally developed for the executives of the Royal Holland Lloyd shipping company.
Sustainable & future-proof
Benefiting from an energy label A, achieved through smart and high-quality material choices.
Two south-facing outdoor spaces
Enjoy both a sunny balcony and a spacious south-facing terrace — perfect for relaxing in the sun all day long.
Financially attractive
The ground lease has been prepaid until 2067, and the homeowners’ association is professionally managed by VvE Beheer Amsterdam.
Prime location
Directly opposite Shopping Center Brazilië for all daily amenities, with popular cafés, restaurants and public transport just around the corner.
Layout
Through the private entrance, a beautifully finished staircase leads to the second floor.
What immediately stands out is the eclectic style and exceptional high-end finish throughout the apartment. The spacious living room offers a wonderful sense of light and tranquility. French doors open onto the sunny south-facing balcony, while the recessed convector heating ensures unobstructed views and optimal comfort.
At the rear, you will find an ideal home office with bespoke built-in cabinetry — perfect for working from home or creating a peaceful reading area. The semi-open luxury kitchen is a dream for cooking enthusiasts, featuring an elegant marble countertop and a full range of high-quality built-in appliances. This floor also includes a modern separate toilet.
A stylish staircase leads to the third and top floor of the building, ensuring maximum privacy.
Here you will find three comfortable bedrooms, all finished with great attention to detail and style. From the hallway, there is access to the spacious south-facing terrace — the perfect place to start the day with a coffee in the morning sun.
The luxurious bathroom has the feel of a high-end hotel suite and features a large vanity unit with double basins and a generous walk-in shower, ideal as a comfortable family shower. This floor also offers a separate toilet, a practical laundry area with space for both washer and dryer, and smart built-in storage solutions.
Location & accessibility
Oostelijk Havengebied offers the best of both worlds: the vibrancy of Amsterdam’s redeveloped docklands combined with close proximity to the city centre. For daily shopping, simply cross the street to Shopping Center Brazilië, home to supermarkets including Albert Heijn and Jumbo, as well as various specialty stores.
Trendy cafés, restaurants, schools and excellent public transport connections (tram and bus) are all within walking distance. By car, the Piet Heintunnel provides quick access to the A10 ring road within minutes.
Ready to fall in love?
This unique monumental double upper-level apartment perfectly demonstrates how historic atmosphere and modern luxury can blend seamlessly together. Schedule a viewing today and experience the exceptional space and remarkable finish for yourself!
Features
Transfer of ownership
- Listed since
- Acceptance
- Available in consultation
- Asking price
- € 995,000 kosten koper
- Asking price per m²
- € 7,425
- Status
- Under offer
- VVE (Owners Association) contribution
- € 150.00 per month
Construction
- Type apartment
- Upstairs apartment (double upstairs apartment)
- Building type
- Resale property
- Year of construction
- 1917
Surface areas and volume
- Areas
- Living area
- 134 m²
- Other space inside the building
- 1 m²
- Exterior space attached to the building
- 15 m²
- Volume in cubic meters
- 480 m³
Layout
- Number of rooms
- 5 rooms (4 bedrooms)
- Number of bath rooms
- 1 bathroom and 2 separate toilets
- Bathroom facilities
- Double sink, walk-in shower, and washstand
- Number of stories
- 2 stories
- Facilities
- Mechanical ventilation and TV via cable
- Located at
- 2nd floor
Energy
- Energy label
- Heating
- CH boiler
- Hot water
- CH boiler
- CH boiler
- Gas-fired combination boiler, in ownership
Cadastral data
- AMSTERDAM A 8343
- Cadastral map
- Ownership situation
- Municipal ownership encumbered with long-term leaset (end date of long-term lease: 31-03-2067)
Exterior space
- Location
- Alongside a quiet road, in residential district and unobstructed view
- Balcony/roof terrace
- Balcony present
Parking
- Type of parking facilities
- Public parking
VVE (Owners Association) checklist
- Registration with KvK
- Yes
- Annual meeting
- Yes
- Periodic contribution
- Yes (€ 150.00 per month)
- Reserve fund present
- Yes
- Maintenance plan
- Yes
- Building insurance
- Yes
© 2001-2026 funda