
Description
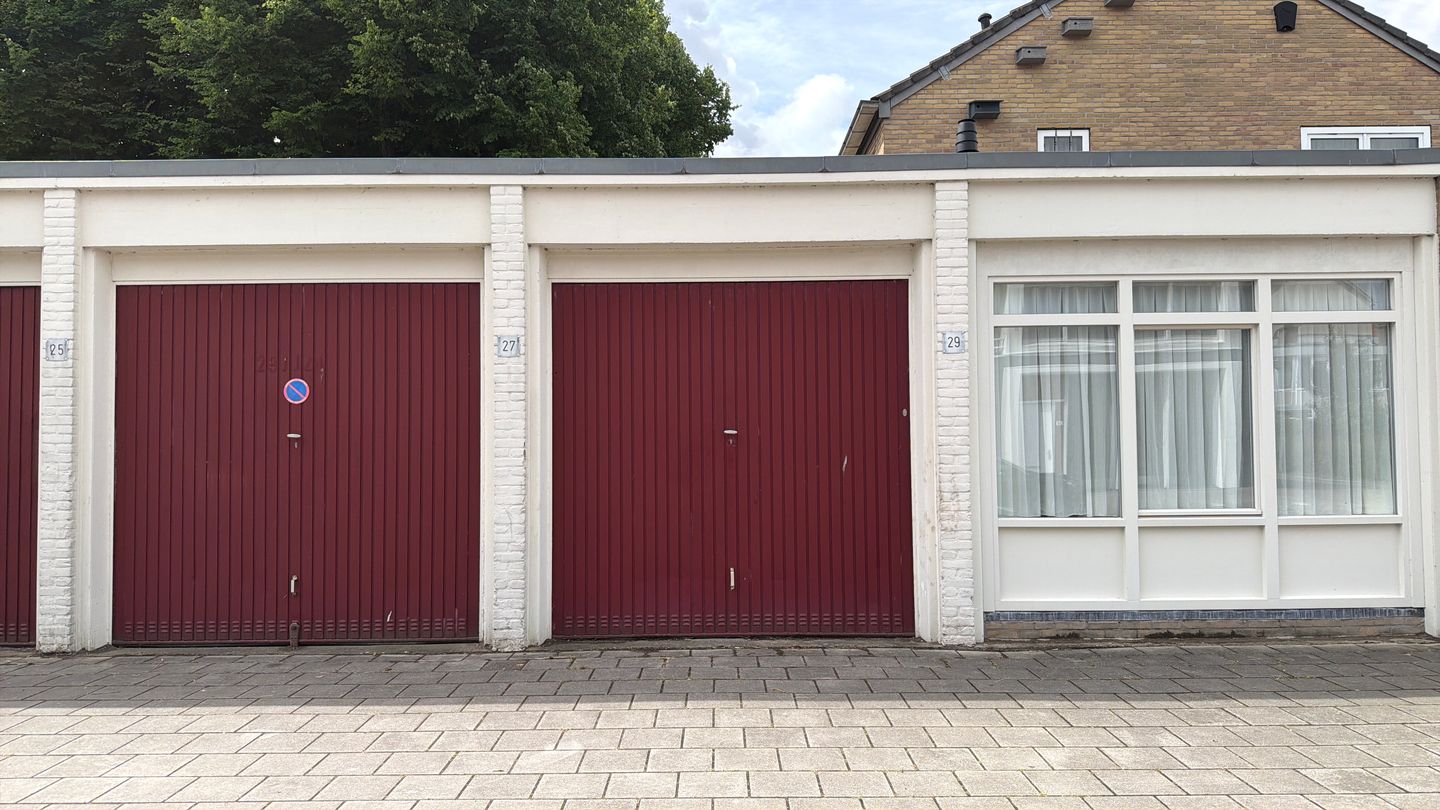
Garage unit in Amsterdam Nieuw-West. Equipped with electricity and water connections. Suitable for a car or storage.
* Clearance height under the door: 2.45 m
* Ceiling height: 3.00 m
* Width: 2.85 m
* Entrance width: 2.55 m
* Depth: 5.90 m
* Total floor area: approximately 17 m²;
* Age clause and “non-self-use clause” apply (the garage will be delivered in its current condition);
* Water (in consultation with Waternet) and electricity available;
* Leasehold land owned by the Municipality of Amsterdam, with the leasehold prepaid until 15 November 2060;
* Transfer tax: 10.4%;
* Designated project notary: Spier en Hazenberg Notarissen in Amsterdam;
* Cadastral designation: Municipality of Sloten (North Holland), Section D, Plot 12997.
Features
Transfer of ownership
- Last asking price
- € 50,000 kosten koper
- Status
- Sold
Construction
- Type of parking facilities
- Garage
- Building type
- Resale property
Layout
- Facilities
- Electricity and running water
- Plot size
- 20 m²
- Capacity
- 1
- Dimensions
- 17 m² (5.92 meter deep and 2.86 meter broad)
Cadastral data
- SLOTEN NH D 12997
- Cadastral map
- Area
- 20 m²
- Ownership situation
- Municipal ownership encumbered with long-term leaset
- Fees
- Paid until 15-11-2060
© 2001-2026 funda