
This house on Funda: https://www.funda.nl/en/detail/koop/amsterdam/vrolikstraat-294-3/44403931/
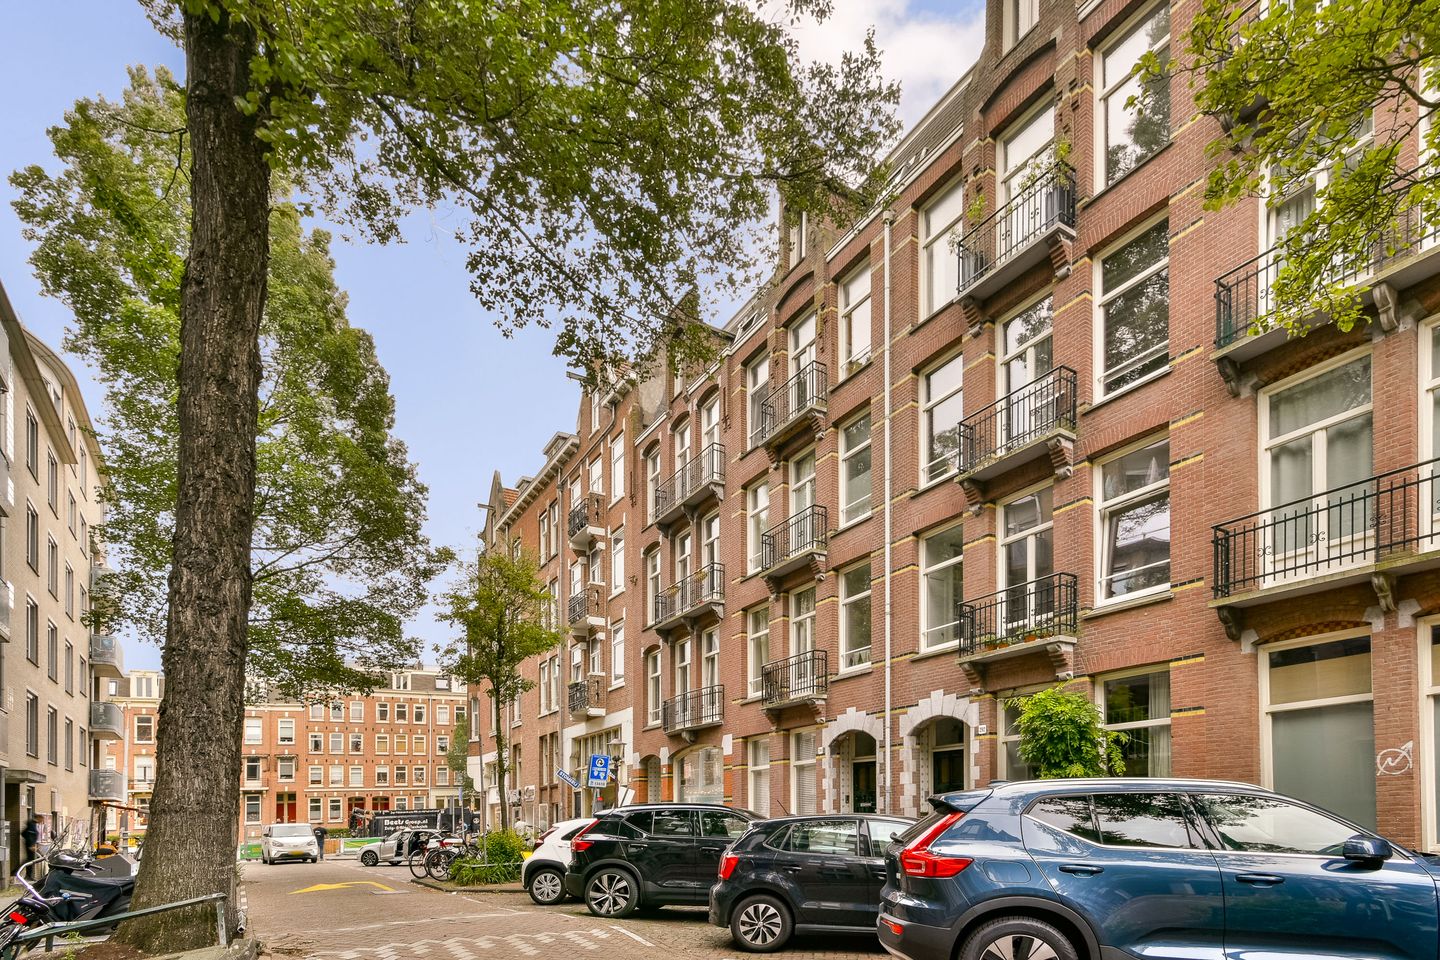
Eye-catcherLicht 3-kamerappartement met zonnig balkon. Gelegen op eigen grond!
Description
YES! This bright and surprisingly practical 3-room apartment of approximately 54 m² is located on FREEHOLD LAND in the beloved Oosterpark neighborhood. The home features two bedrooms, a cozy living room with an open kitchen, and a spacious, sunny south-facing balcony. Thanks to the many windows, you can enjoy plenty of natural light all day long.
This historic building, dating from 1905, was completely renovated in 2014, including the foundation. A wonderful home in a prime location in vibrant Amsterdam-Oost, just a stone’s throw from Oosterpark, the Weesperzijde, and a wide variety of shops, cafés, and restaurants.
LAYOUT
LIVING AREA
- The entryway provides access to all rooms and features a practical storage closet, ideal as a coat closet;
- The home features a lovely living room with ample space for a cozy sitting area and a large dining table;
- Thanks to the large windows and French doors, the space is flooded with natural light;
- The balcony is accessible from the living room through French doors;
- The sunny balcony, measuring approximately 7 m², is the perfect spot to enjoy a morning coffee or a drink in the sun;
- The semi-open kitchen features light-colored cabinetry and a dark countertop;
- The kitchen features various built-in appliances, including a 4-burner gas stove, a stainless steel range hood, a dishwasher, a refrigerator with a freezer compartment, and a combination oven.
SLEEPING & BATHING
- The home has two bedrooms, both located at the front of the house;
- The master bedroom has space for a double bed and features French doors
leading to the front balcony;
- The second bedroom is ideal as a children’s room, home office, or guest room;
- The home features a modern bathroom, equipped with a walk-in shower,
a vanity with mirror, a designer radiator, connections for a washer and
dryer, and ventilation;
- Separate toilet with a hand-washing basin.
LIVING AREA
- The living area is 53.50 m²;
- The building-associated outdoor space is 7 m².
Note: The stated area was measured by a specialized company in accordance with NEN 2580.
CONSTRUCTION & TECHNICAL INFORMATION
- The home is located in a building constructed around 1905;
- Traditional architectural style;
- The entire building was renovated in 2014, and the foundation was replaced;
- Wooden window frames with high-efficiency (HR) glazing;
- Heating and hot water provided by a central heating boiler, brand: Remeha Avanta HR combi, year of manufacture: 2014
- Electricity: sufficient circuit breakers with ground-fault circuit interrupters (GFCIs).
LAND REGISTRY & SUBDIVISION
- Land registry designation: Amsterdam W 8846 A4;
- The property was subdivided into 5 condominium units in 2014;
- Condominium unit A4 is entitled to a 1/5 share in the common areas.
FREEHOLD PROPERTY
- The home is located on freehold land.
HOMEOWNERS’ ASSOCIATION
- The homeowners’ association consists of five members and is professionally managed by Delair Vastgoed Beheer;
- The service fees amount to €206.50 per month;
- In 2020, the exterior was repainted on both the front and back;
- This is an active and financially sound homeowners’ association.
LOCATION
- The home is located in the popular Oosterpark neighborhood, in Amsterdam East;
- There is plenty of green space surrounding the home, such as Oosterpark and Park Frankendael;
- There are plenty of options in the neighborhood for drinks or dinner, including: Bar Bouche, Bottleshop, Buurtcafé De Tros, Turbo, Massalia, and wine bar Clos;
- The Weesperzijde is also just around the corner, perfect for walks along the Amstel River or for drinks, coffee, lunch, or dinner by the water;
- Nearby are Linnaeusstraat, Eerste Oosterparkstraat, and the Oostpoort shopping center;
- Groceries can be purchased at the large Albert Heijn, Jumbo, or Biolicious, at the Dappermarkt, or at various delis;
- In short, living in a beloved neighborhood with all amenities within easy reach.
ACCESSIBILITY AND PARKING
The property is easily accessible by car from the A-10 ring road via Middenweg (exit S113) and Wibautstraat (exit S112);
- Amstel Station and Muiderpoort Station are both just a few minutes away by bike;
- Within walking distance are a tram stop, bus stop, and metro station serving, among others, tram lines 1, 3, 4, and 19, as well as bus lines 37 and N87 and metro lines 53 and 54;
- Parking is available on the street or through Amsterdam’s permit system:
- All conceivable amenities are within walking distance.
SPECIAL FEATURES
- Bright and modern apartment in the popular Oosterpark neighborhood in Amsterdam East;
- Two good-sized bedrooms;
- Lovely sunny south-facing balcony and a French balcony at the front;
- High-efficiency (HR) windows;
- Located on FREEHOLD LAND;
- Just a stone’s throw from Oosterpark, the Weesperzijde, and various popular restaurants and
shops in the neighborhood.
CLOSING
The closing date will be determined by mutual agreement.
AVAILABLE UPON REQUEST
- Deed of ownership
- Energy label C
- Deed of division
- Homeowners’ association documents
- Survey report
Features
Transfer of ownership
- Listed since
- Acceptance
- Available in consultation
- Asking price
- € 495,000 kosten koper
- Asking price per m²
- € 9,167
- Status
- Sold under reservation
- VVE (Owners Association) contribution
- € 206.50 per month
Construction
- Type apartment
- Upstairs apartment (apartment)
- Building type
- Resale property
- Year of construction
- 2014
- Type of roof
- Flat roof covered with asphalt roofing
Surface areas and volume
- Areas
- Living area
- 54 m²
- Exterior space attached to the building
- 7 m²
- Volume in cubic meters
- 195 m³
Layout
- Number of rooms
- 3 rooms (2 bedrooms)
- Number of bath rooms
- 1 bathroom and 1 separate toilet
- Bathroom facilities
- Walk-in shower and washstand
- Number of stories
- 1 story
- Facilities
- French balcony and mechanical ventilation
- Located at
- 4th floor
Energy
- Energy label
- Insulation
- Double glazing and energy efficient window
- Heating
- CH boiler
- Hot water
- CH boiler
- CH boiler
- Remeha Avanti (gas-fired combination boiler from 2014, in ownership)
Cadastral data
- AMSTERDAM W 8846
- Cadastral map
- Ownership situation
- Full ownership
Exterior space
- Location
- Alongside a quiet road and in residential district
- Balcony/roof terrace
- Balcony present
Parking
- Type of parking facilities
- Paid parking, public parking and resident's parking permits
VVE (Owners Association) checklist
- Registration with KvK
- Yes
- Annual meeting
- Yes
- Periodic contribution
- Yes (€ 206.50 per month)
- Reserve fund present
- Yes
- Maintenance plan
- No
- Building insurance
- Yes
© 2001-2026 funda