
This house on Funda: https://www.funda.nl/en/detail/koop/amsterdam/witte-de-withstraat-143-4/43306981/
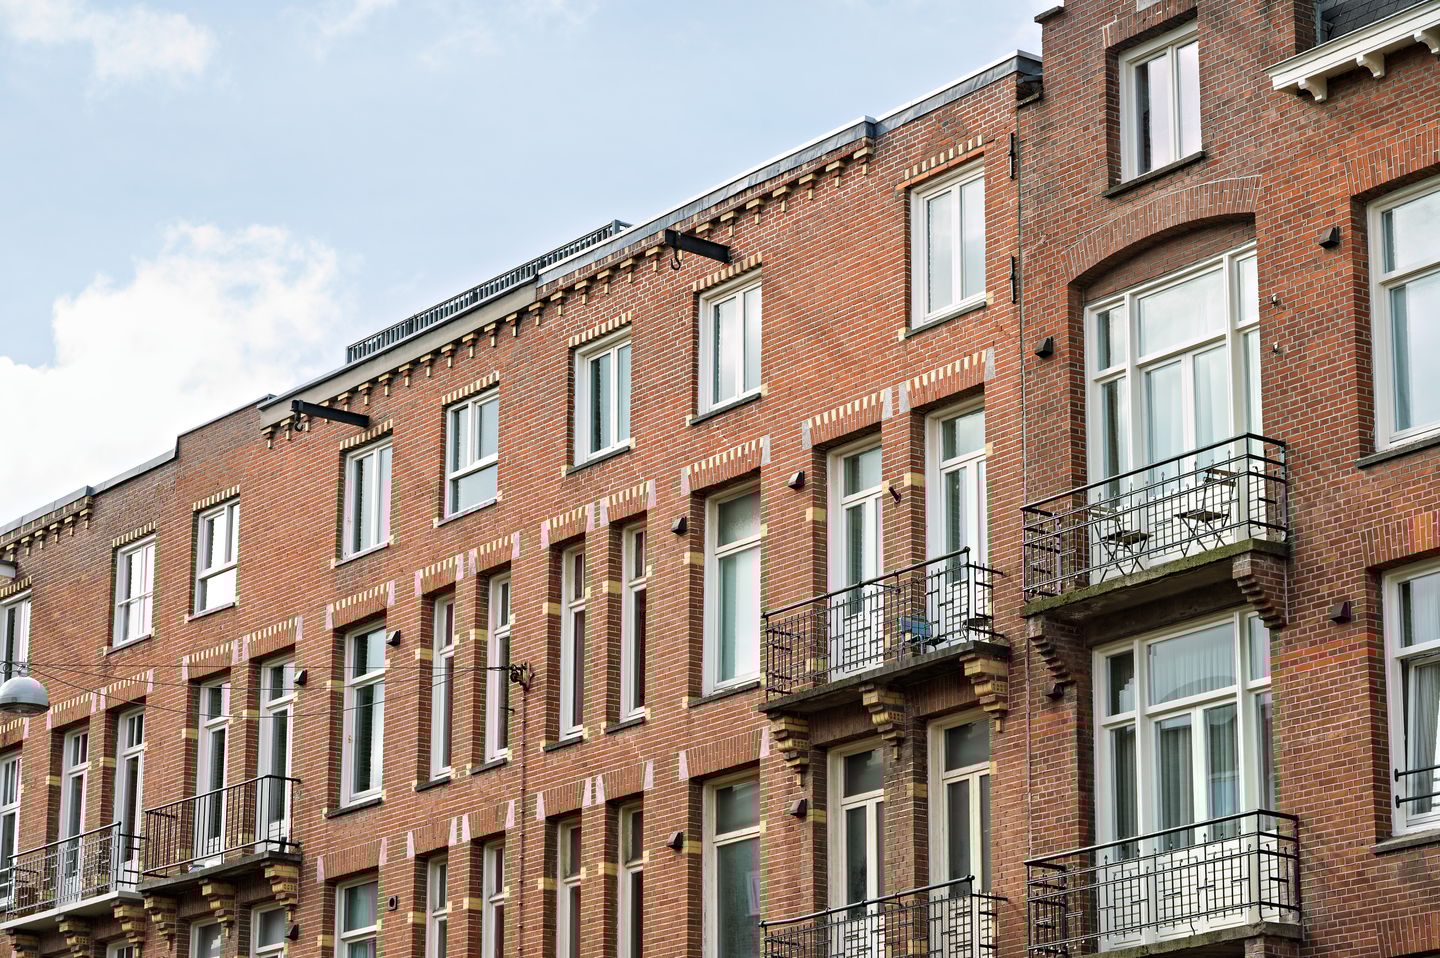
Description
*** FOR SALE ***
Witte de Withstraat 143-4 in Amsterdam
Recently fully and high-quality renovated 2-bedroom apartment located on the top floor, with energy label A and two solar panels, situated on freehold land in De Baarsjes. The property features two bedrooms, two bathrooms and a rooftop terrace, completing the overall living experience.
LAYOUT
Via the communal staircase, you reach the second floor. From here, a staircase shared with only one other apartment leads to the third floor. From here, you have a private entrance to the fourth floor, where the apartment is located.
Upon entering on the third floor, there is space for a wardrobe. The staircase leads to the living level, where you step directly into the bright living room with open-plan kitchen. The kitchen is sleekly designed and equipped with high-quality Bosch built-in appliances, including an induction cooktop with integrated extraction, Quooker, refrigerator, freezer, dishwasher and combi-oven.
On this level, there is also a separate toilet with washbasin and a practical laundry room with connections for a washing machine and the central heating system (2026). In addition, the first bathroom is located here, featuring a walk-in shower, washbasin unit and an electric towel radiator.
The property further offers two well-sized bedrooms. One of the bedrooms includes a built-in wardrobe and an ensuite bathroom with walk-in shower and washbasin unit.
The rooftop terrace is an absolute highlight of the property. A fixed staircase leads to the rooftop access, which opens onto the spacious terrace with views over Amsterdam.
The entire apartment is finished with a neat PVC floor and equipped with comfortable underfloor heating throughout.
LOCATION
Witte de Withstraat is located in De Baarsjes, a popular and vibrant neighborhood in Amsterdam. The immediate surroundings offer a wide variety of cafés, restaurants and local shops. Within walking distance are De Hallen and the Ten Katemarkt, known for fresh products and a lively atmosphere. For relaxation and greenery, both Rembrandtpark and Vondelpark are nearby. The Jan Evertsenstraat, with various shops for daily groceries and dining options, is just around the corner.
The property is well connected by both public transport and car. Tram lines 13 and 19 stop nearby and provide quick access to the rest of the city. By bike, the city center can be reached within minutes. By car, there is easy access to the A10 ring road. A parking permit can be applied for with the Municipality of Amsterdam. According to the Municipality of Amsterdam (checked on 02-04-2026), permit area West-1.1 currently has an estimated waiting time of approximately 4 months. No rights can be derived from this information.
HOMEOWNERS ASSOCIATION
The apartment is part of a homeowners association consisting of 4 apartments. The monthly service charges are €130.
PROPERTY RIGHTS
The property is located on freehold land, so no leasehold applies. You benefit from full ownership without recurring ground lease payments, a valuable advantage in Amsterdam.
DETAILS
• Living area: 90.96 m² (NEN2580 measurement report available);
• Energy label A;
• 2 solar panels;
• Freehold property (no leasehold);
• Spacious rooftop terrace of 39.56 m²;
• Recently renovated to a high standard;
• Two bathrooms;
• Two bedrooms;
• PVC flooring with underfloor heating throughout;
• Active homeowners association, monthly service charges €130;
• Located in De Baarsjes with good accessibility;
• A non-owner-occupancy clause will be included in the purchase agreement;
• Project notary: Bellaar;
• Transfer in consultation, can be quick.
Features
Transfer of ownership
- Last asking price
- € 800,000 kosten koper
- Asking price per m²
- € 8,791
- Status
- Sold
- VVE (Owners Association) contribution
- € 130.00 per month
Construction
- Type apartment
- Upstairs apartment (apartment)
- Building type
- Resale property
- Year of construction
- 1912
- Type of roof
- Flat roof covered with asphalt roofing
Surface areas and volume
- Areas
- Living area
- 91 m²
- Exterior space attached to the building
- 40 m²
- Volume in cubic meters
- 274 m³
Layout
- Number of rooms
- 3 rooms (2 bedrooms)
- Number of bath rooms
- 2 bathrooms and 1 separate toilet
- Bathroom facilities
- 2 showers, double sink, and washstand
- Number of stories
- 1 story
- Facilities
- Mechanical ventilation and solar panels
- Located at
- 5th floor
Energy
- Energy label
- Insulation
- Completely insulated
- Heating
- CH boiler and complete floor heating
- Hot water
- CH boiler
- CH boiler
- Intergas HR (gas-fired combination boiler from 2026, in ownership)
Cadastral data
- SLOTEN (N.H.) C 11301
- Cadastral map
- Ownership situation
- Full ownership
Parking
- Type of parking facilities
- Paid parking, public parking and resident's parking permits
VVE (Owners Association) checklist
- Registration with KvK
- Yes
- Annual meeting
- Yes
- Periodic contribution
- Yes (€ 130.00 per month)
- Reserve fund present
- Yes
- Maintenance plan
- Yes
- Building insurance
- Yes
© 2001-2026 funda