
This house on Funda: https://www.funda.nl/en/detail/koop/angeren/huis-molenstraat-24-a/80813952/
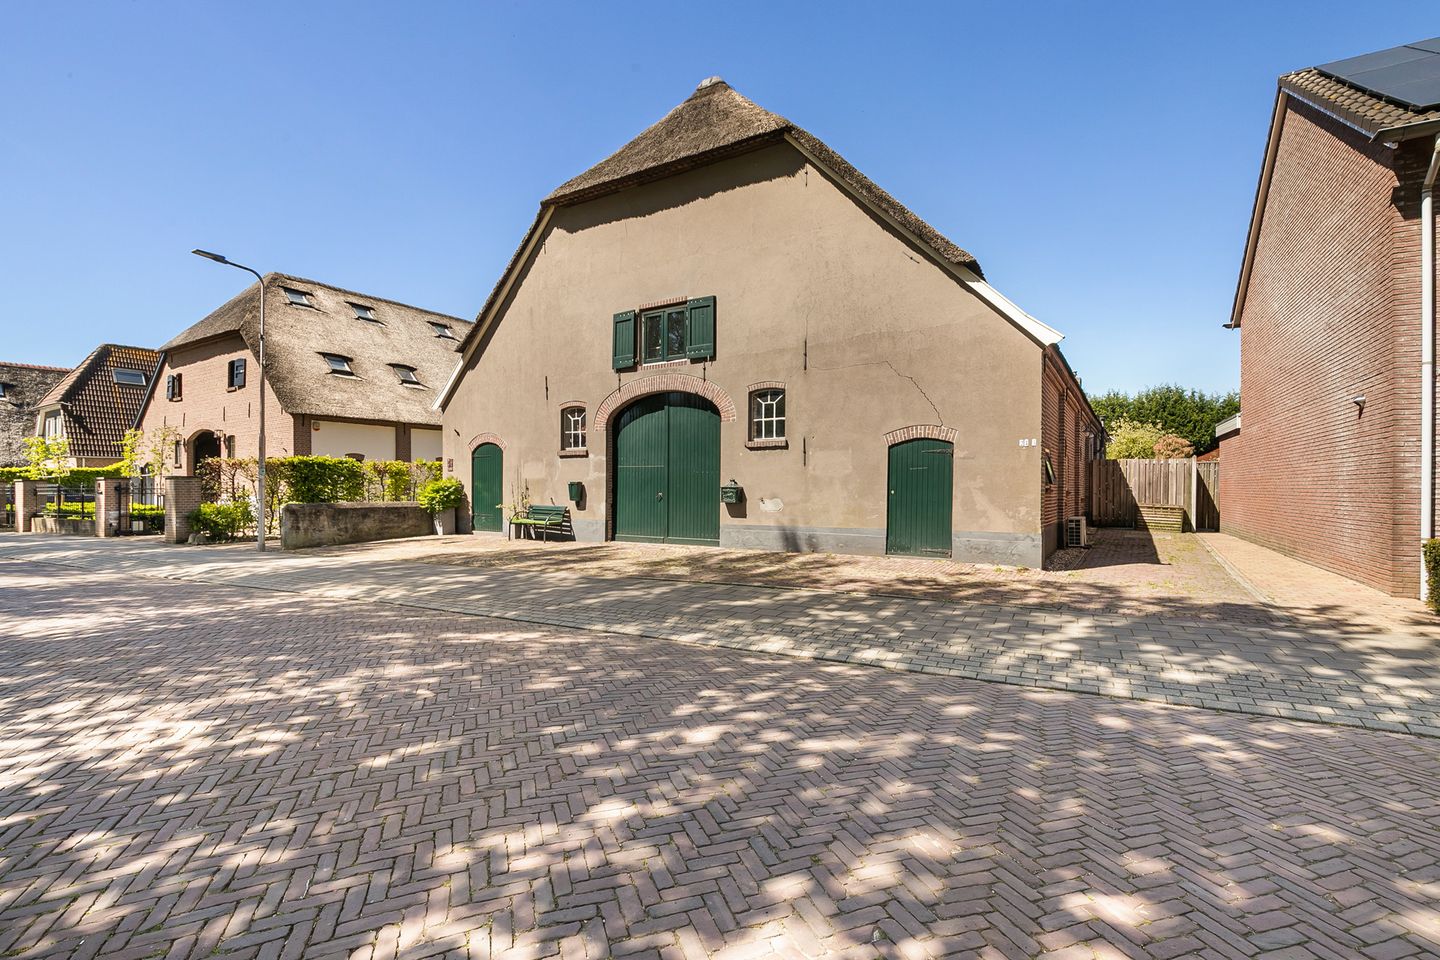
Molenstraat 24-A6687 AN AngerenKern Angeren
€ 595,000 k.k.
Eye-catcher2-onder-1-kap woonboerderij met veel ruimte en heerlijke tuin.
Description
Be surprised by the possibilities of this uniquely laid-out semi-detached farmhouse with a wonderful garden! With its own driveway and a lovely garden featuring a covered swimming pool area, the outdoor experience already starts off impressively. In short, this characterful semi-detached property offers 6 rooms, including 2 living rooms, 2 kitchens, 2 bathrooms (one on the ground floor), a large attic, and a former barn section (“deel”). Suitable for a family or for example multi-generational living. Curious?
Situated on the quiet Molenstraat, overlooking a green area with a playground, this is a wonderful place to live. In the pleasant village of Angeren, Molenstraat connects the main road to the dike. Within walking distance you will find a bus stop, primary school and childcare facilities, community center, sports fields, petit restaurant, flower and plant shop, and physiotherapy practice. Medical facilities, as well as the towns of Huissen and Bemmel, are easily accessible by bicycle. Angeren has a rich and active community life and is located along the Rhine dike with its floodplains. Accessibility to Nijmegen, Arnhem and the national road network is excellent.
Layout
Ground floor: Paved front area with large doors, driveway to the side leading to the front entrance. Entrance hall with doors to the kitchen, bathroom, toilet, and the barn/garage area.
The playful ground-floor bathroom features a walk-in shower (with rain shower and massage jets), a semi-sunken bathtub beneath the window, a wide washbasin cabinet with illuminated mirror niche, towel radiator, and ventilation.
The bright kitchen-diner benefits from two windows facing the driveway. It includes a cozy gas stove, space for a dining table, and doors leading to the living room and the internal hallway (with wardrobe and storage cupboard beneath the staircase, plus access to the indoor utility room). The kitchen area includes a breakfast bar and is equipped with: 5-burner gas stove, extractor hood integrated into a canopy, dishwasher, carousel corner cabinet
ample storage space, A 10-liter electric boiler (Wahlbach) provides hot water. A wall unit incorporates a microwave, oven, refrigerator, and freezer.
The inviting living room has French doors opening to the rear garden, a gas fireplace, air conditioning, and a built-in cupboard containing the utility meter cupboard with fiber-optic connection.
The spacious indoor utility room offers additional storage and connections for a washing machine and dryer. From here, the barn/garage is also accessible. This large open space offers room for a car or other vehicle, a second setup for washing machine and dryer, high double doors to the street, access to the side bicycle/storage room, and stairs to the living area on the first floor at the front of the house.
The side bicycle/storage room is accessible from the front area and also houses the central heating boiler (Nefit Proline NxT HRC 24/CW4, 2017).
First floor – front section: Open staircase from the barn/garage to the second living room with open-plan kitchen, window, and air conditioning. There is sufficient space for both seating and dining areas.
The L-shaped kitchen includes: refrigerator, combination microwave oven, dishwasher, 4-burner ceramic cooktop, designer extractor hood, storage space.
From the landing, there is a simple sanitary room with skylight, equipped with a shower, washbasin cabinet, and wall-mounted toilet.
Adjacent to the living room/kitchen is a connecting (bed)room. A second door leads to the landing/dressing area with two skylights, also suitable as a bedroom, and with access to the living room with open kitchen.
First floor – rear section: From the rear landing, access is provided to the bedroom featuring a skylight, gable window, and built-in wardrobes, as well as the spacious second bathroom with: shower, washbasin cabinet, mirror
wall-mounted toilet, skylight, Second floor – rear section.
The second floor is accessible via a fixed staircase from the rear landing. This generous open space with a large skylight is currently used as a spacious bedroom for the rear section of the house.
A storage area behind the knee wall is available in one corner, and via a platform the large attic at the front of the property can be reached.
Garden: The deep rear garden offers plenty of privacy and is a wonderful place to relax. Two terraces are connected by a lawn/play area bordered with plants. At the rear of the garden, beneath the spacious covered area with wooden walls and translucent roof panels, a semi-sunken circular swimming pool with circulation system has been incorporated into a deck terrace. The driveway is separated from the rear garden by a lockable gate.
Particulars
This semi-detached farmhouse dates back to 1880 and is listed on the municipal monument register of Gemeente Lingewaard. Over time, the layout and interior have been adapted and modernized to provide more contemporary living comfort. Thanks to its surprising layout, the property is suitable for a family, multi-generational living, or another desired use. The air conditioning units in the living rooms can both cool and heat. With the exception of one window, the property is fitted with double glazing (energy label G). A viewing will provide a more complete impression of this special property.
Specifications
Living area: 242 m²
Additional indoor space: 124 m²
External storage space: 52 m²
Volume: approx. 1,317 m³
Plot size: 457 m²
Asking price: €595,000 costs buyer
Acceptance by mutual agreement.
Features
Transfer of ownership
- Listed since
- Acceptance
- Available in consultation
- Asking price
- € 595,000 kosten koper
- Asking price per m²
- € 2,459
- Status
- Available
Construction
- Kind of house
- Converted farmhouse, double house
- Building type
- Resale property
- Year of construction
- 1880
- Specific
- Partly furnished with carpets and curtains and listed building (national monument)
- Type of roof
- Gable roof covered with roof tiles and cane
Surface areas and volume
- Areas
- Living area
- 242 m²
- Other space inside the building
- 124 m²
- External storage space
- 52 m²
- Plot size
- 457 m²
- Volume in cubic meters
- 1,317 m³
Layout
- Number of rooms
- 6 rooms (3 bedrooms)
- Number of bath rooms
- 3 bathrooms and 1 separate toilet
- Bathroom facilities
- Walk-in shower, bath, 3 sinks, 3 washstands, 2 showers, and 2 toilets
- Number of stories
- 2 stories and an attic
- Facilities
- Air conditioning, skylight, optical fibre, passive ventilation system, flue, and swimming pool
Energy
- Energy label
- Insulation
- Double glazing and mostly double glazed
- Heating
- CH boiler and gas heaters
- Hot water
- CH boiler and electrical boiler
- CH boiler
- Nefit Proline NxT HRC 24/CW4 (gas-fired combination boiler from 2017, in ownership)
Cadastral data
- ANGEREN D 1148
- Cadastral map
- Area
- 200 m²
- Ownership situation
- Full ownership
- ANGEREN D 1259
- Cadastral map
- Area
- 52 m²
- Ownership situation
- Full ownership
- ANGEREN D 1352
- Cadastral map
- Area
- 85 m²
- Ownership situation
- Full ownership
- ANGEREN D 1351
- Cadastral map
- Area
- 120 m²
- Ownership situation
- Full ownership
Exterior space
- Location
- Alongside a quiet road, in residential district and unobstructed view
- Garden
- Back garden, front garden and side garden
- Back garden
- 210 m² (25.00 metre deep and 7.00 metre wide)
- Garden location
- Located at the northwest
Parking
- Type of parking facilities
- Parking on private property and public parking
© 2001-2026 funda