
This house on Funda: https://www.funda.nl/en/detail/koop/ankeveen/huis-herenweg-39/80017076/
Description
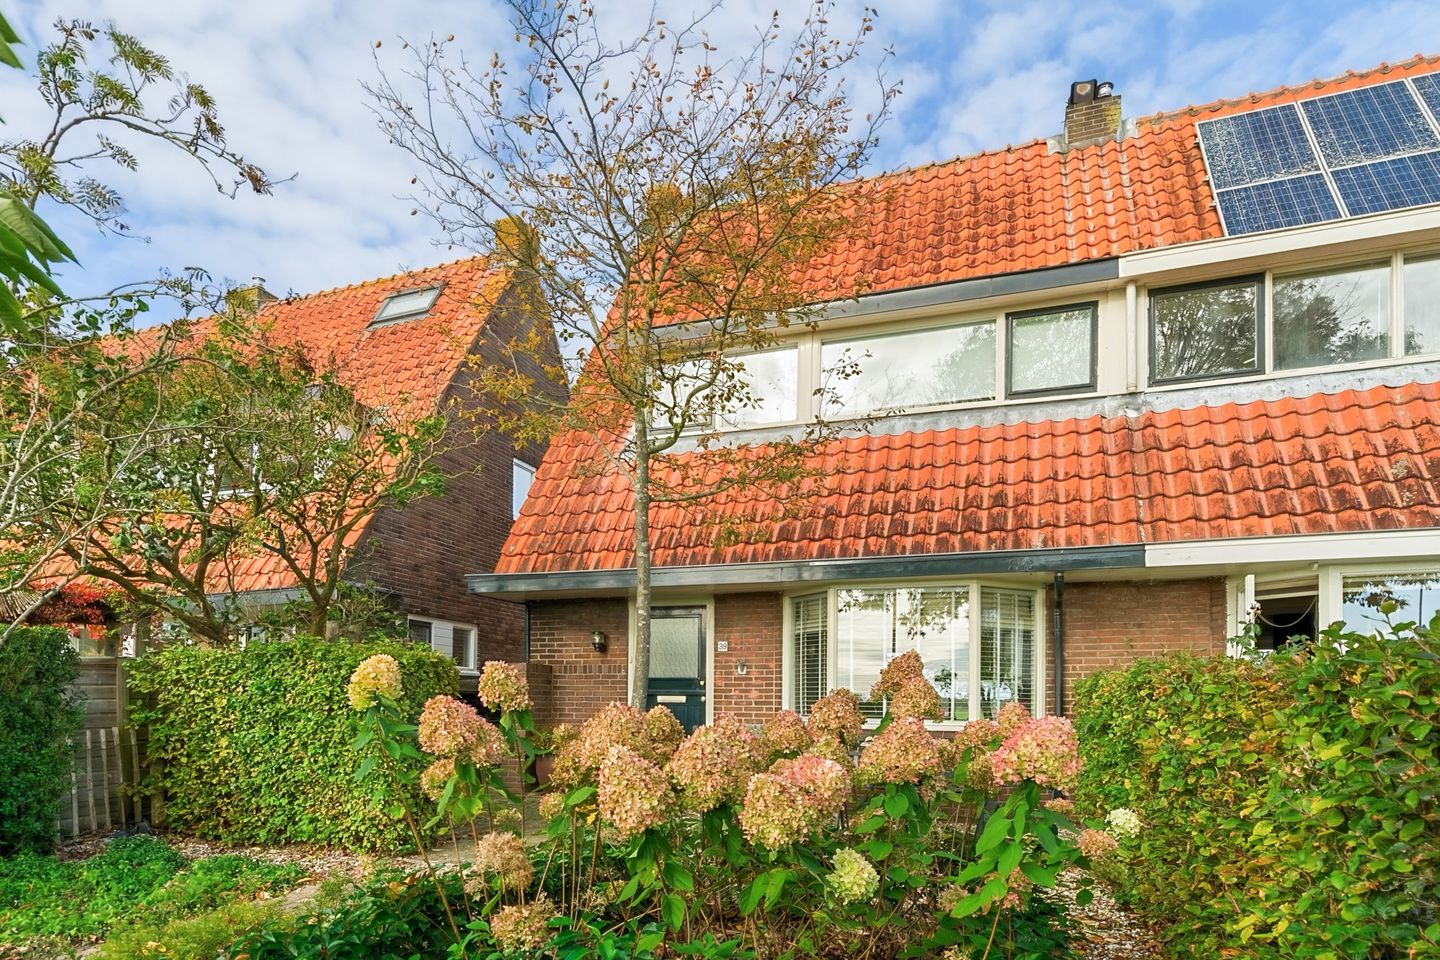
Located on Herenweg in Ankeveen, this charming semi-detached home features a surprisingly deep backyard, a freestanding stone shed, and a beautiful, unobstructed view of the meadows. It’s a wonderful home for those who enjoy living in the countryside but also want the charm of a village and nearby amenities within easy reach.
What makes this home so appealing is the combination of its rural character, the open space surrounding the house, and the unobstructed views at both the front and back. From the living room, you look out over the garden and the green landscape beyond. It’s a particularly beautiful setting that changes with every season.
The house has a distinctive appearance, featuring a red-tiled roof, a wide dormer window, and a charming bay window at the front. Inside, you’ll find a well-maintained and pleasant home with a bright living room, a modern kitchen, two bedrooms, a bathroom, and a practical attic floor.
The living room is a lovely, bright space where the bay window at the front adds extra charm. The hardwood floor, light-colored walls, and freestanding wood-burning stove give the whole space a warm, homey atmosphere. There’s plenty of room for both a cozy sitting area and a spacious dining table.
At the rear, the large sliding glass doors create a beautiful connection to the garden. Natural light floods in, and the view of the meadows gives the living room a particularly spacious feel. On nice days, you can open the doors, and the garden naturally becomes an extension of the living room.
The kitchen is semi-open to the living room and features a practical corner layout with white cabinet fronts, a dark countertop, and various built-in appliances. The kitchen also offers direct access to the garden.
The backyard is undoubtedly one of this home’s greatest assets. It offers a delightful combination of a patio, lawn, greenery, and privacy, with an unobstructed view of the meadows at the rear.
Directly behind the house is a cozy patio where you can relax, dine outdoors, or simply enjoy the peace and the view. Further back, the lawn offers plenty of space for gardening, playing, or soaking up the sun. The natural, green ambiance makes the garden a delightful place to spend time outdoors. Moreover, the garden’s depth offers ample opportunities to design it to your own liking.
The front yard is also spacious and landscaped with greenery. Thanks to the hedge, you can sit here in a sheltered and private setting. There’s also a pleasant seating area and parking space.
The freestanding stone shed is ideal for storing bicycles, garden tools, and other items. Through the convenient side entrance, you can easily access the backyard and the shed.
Ground Floor Layout
Entrance, hallway with staircase, coat closet, and half-bath with wall-mounted toilet and sink.
The living room is accessible from the entryway. The living room features a charming bay window at the front, with a built-in niche that’s perfect for books or decorative items. The freestanding wood-burning stove adds to the cozy atmosphere. At the rear are large sliding glass doors leading to the garden.
The semi-open kitchen is located at the rear of the house and features a practical corner layout. The kitchen is equipped with various built-in appliances and a door leading outside.
First-floor layout
Landing with access to two bedrooms and the bathroom.
The spacious master bedroom extends the full depth of the house and features a wide dormer window, which provides extra space and pleasant natural light. The second bedroom is located at the rear of the house.
The bathroom is equipped with a bathtub with shower, a separate shower stall, a sink, and a toilet.
Second-floor layout
A fixed staircase leads to the attic. Thanks to the dormer window, extra space has been created here. This floor offers practical storage space and includes connections for a washer and dryer. It’s a convenient place to store items you don’t need on a daily basis.
Ankeveen and the Surrounding Area
Ankeveen is a particularly pleasant village for lovers of peace, nature, and the outdoors. The village is situated in a water-rich, green setting with the Ankeveense Plassen, expansive meadows, and beautiful walking and biking trails in the immediate vicinity.
At the same time, you’ll find yourself in a surprisingly central location. The nearby towns of 's-Graveland, Kortenhoef, Weesp, and Bussum offer a wide range of shops, schools, restaurants, and other amenities. Hilversum and Amsterdam are also easily accessible.
It is precisely this combination that makes living in Ankeveen so appealing: coming home to a rural setting, enjoying peace and space, while still having everyday amenities within easy reach.
Details
- Charming semi-detached home on Herenweg in Ankeveen
- Year built: 1930
- Living area: approximately 81 m²
- Lot area: 203 m²
- Two bedrooms
- Bright living room with a charming bay window at the front
- Freestanding wood-burning stove
- Sliding glass doors leading to the backyard
- Modern, semi-open kitchen with various built-in appliances
- Bathroom with bathtub, separate shower stall, sink, and toilet
- Fixed staircase to the attic
- Dormer windows on the first floor and in the attic
- Practical attic with storage space and hookups for a washer and dryer
- Deep backyard with a patio, lawn, and plenty of greenery
- Unobstructed view of the meadows beyond
- Spacious, landscaped front yard with a sheltered seating area
- Storage shed in the yard
- Convenient access to the backyard from the side of the house
- Rural location near the Ankeveense Plassen and various hiking and biking trails
Herenweg 39 is a home with a pleasant atmosphere, a lovely garden, and, above all, a unique location in the open countryside. It’s a place where indoors and outdoors come together naturally, and where you can enjoy peace, space, and the view of the meadows day after day.
We’d love for you to experience this home—and especially this special place—for yourself!
Features
Transfer of ownership
- Listed since
- Acceptance
- Available in consultation
- Asking price
- € 449,000 kosten koper
- Asking price per m²
- € 5,543
- Status
- Available
Construction
- Kind of house
- Single-family home, double house
- Building type
- Resale property
- Year of construction
- 1930
- Type of roof
- Gable roof covered with roof tiles
Surface areas and volume
- Areas
- Living area
- 81 m²
- Exterior space attached to the building
- 2 m²
- External storage space
- 7 m²
- Plot size
- 203 m²
- Volume in cubic meters
- 302 m³
Layout
- Number of rooms
- 4 rooms (2 bedrooms)
- Number of bath rooms
- 1 bathroom and 1 separate toilet
- Bathroom facilities
- Shower, bath, toilet, sink, and washstand
- Number of stories
- 3 stories
- Facilities
- Optical fibre, flue, sliding door, and TV via cable
Energy
- Energy label
- Not available
- Insulation
- Partly double glazed
- Heating
- CH boiler
- Hot water
- CH boiler
- CH boiler
- Rehmeha Tzerra (gas-fired combination boiler from 2016, in ownership)
Cadastral data
- ANKEVEEN A 2044
- Cadastral map
- Area
- 158 m²
- Ownership situation
- Full ownership
- ANKEVEEN A 2329
- Cadastral map
- Area
- 45 m²
- Ownership situation
- Full ownership
Exterior space
- Location
- Alongside busy road, outside the built-up area, rural, open location and unobstructed view
- Garden
- Back garden and front garden
- Back garden
- 77 m² (11.00 metre deep and 7.00 metre wide)
- Garden location
- Located at the north with rear access
Storage space
- Shed / storage
- Attached brick storage
- Facilities
- Electricity and running water
- Insulation
- No insulation
Parking
- Type of parking facilities
- Public parking
© 2001-2026 funda