
This house on Funda: https://www.funda.nl/en/detail/koop/apeldoorn/appartement-kobaltstraat-89/80845863/
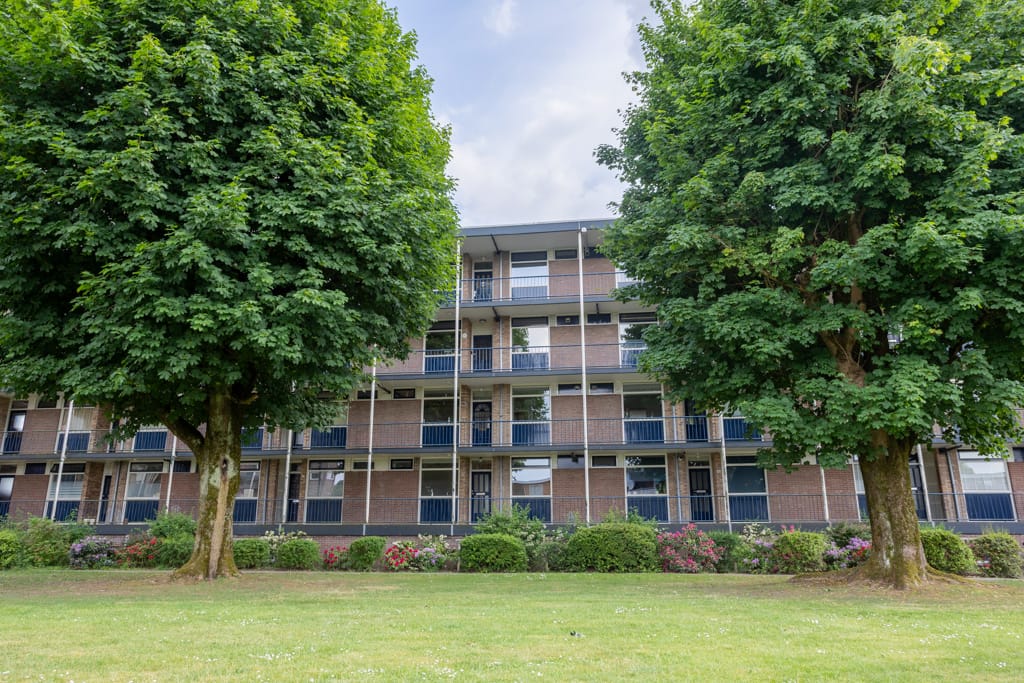
Kobaltstraat 897334 AP ApeldoornWinkewijert
€ 299,000 k.k.€ 247,500 k.k.
Eye-catcherLicht 3-kamerappartement-energielabel B-dichtbij centrum en station.
Description
*ENERGY LABEL B!
*SPACIOUS STORAGE
*SPACIOUS BALCONY
**GENERAL INFO**
This 3-room apartment is located at Kobaltstraat 89 in Apeldoorn, in a gallery flat on Kobaltstraat.
This street is situated in a quiet residential area in the Winkewijert neighborhood, a child-friendly area with a relatively large number of families.
The property is reasonably to easily accessible with many facilities nearby.
It is located within cycling distance of the center of Apeldoorn, a supermarket, and a train station.
Additionally, the first arterial road is just a 4-minute drive away.
The apartment has a living area of ??64 m², was built in 1960, and has an energy label B.
**Location & Surroundings**
The property is conveniently located in a quiet residential neighborhood in Apeldoorn.
The apartment is ideal for first-time buyers and young families, for example.
There are various public amenities such as schools, supermarkets, and parks within walking distance.
Public transport is easily accessible, and there is ample public parking available nearby. **General**
This gallery apartment was built between 1960 and 1970 and has a living area of ??64 m².
The apartment is equipped with central heating and a combi boiler for hot water.
With an energy class B, the property is relatively energy-efficient.
Interior maintenance is fair to good; the Owners' Association is responsible for the exterior.
**Layout**
Access via the gallery on the 1st floor.
Entrance, hallway with access to all rooms.
Spacious, bright living room at the rear with wooden flooring and two built-in wardrobes.
Bedroom at the rear with access to the balcony.
Second bedroom on the gallery side.
Simple bathroom with WC, shower, single sink, and mirror cabinet.
Spacious kitchen with built-in dishwasher, built-in oven, freestanding refrigerator, 4-burner gas hob, and extractor hood.
The washing machine connection is located under the counter.
The central heating boiler is concealed in a cupboard in the kitchen. Spacious storage unit in the basement, behind a locked central access door to the storage units.
There is a bicycle ramp from street level to the storage units, providing easy access to the storage unit with your bicycle.
**Parking**
Parking is easy thanks to the ample public parking options in the vicinity.
Special features:
- Easy access, located on the first floor of a four-story building
- Central heating and combi boiler for hot water
- Energy class B
- External storage space of 9 m².
Some of the images included in this presentation are artist's impressions.
These images have been digitally enhanced and are intended solely to illustrate the potential appearance and furnishing possibilities of the property.
No rights may be derived from these images.
Features
Transfer of ownership
- Original asking price
- € 299,000 kosten koper
- Listed since
- Acceptance
- Available immediately
- Asking price
- € 247,500 kosten koper
- Asking price per m²
- € 3,867
- Status
- Available
Construction
- Type apartment
- Galleried apartment (apartment)
- Building type
- Resale property
- Construction period
- 1960-1970
- Specific
- With carpets and curtains
Surface areas and volume
- Areas
- Living area
- 64 m²
- Exterior space attached to the building
- 4 m²
- External storage space
- 9 m²
- Volume in cubic meters
- 204 m³
Layout
- Number of rooms
- 3 rooms (2 bedrooms)
- Number of bath rooms
- 1 bathroom
- Bathroom facilities
- Shower, toilet, and sink
- Number of stories
- 4 stories
- Facilities
- TV via cable
- Located at
- 1st floor
Energy
- Energy label
- Heating
- CH boiler
- Hot water
- CH boiler
- CH boiler
- Intergas Kompakt HRE (gas-fired combination boiler, in ownership)
Cadastral data
- APELDOORN L 8733
- Cadastral map
- Ownership situation
- Full ownership
Exterior space
- Location
- In residential district
Storage space
- Shed / storage
- Storage box
- Facilities
- Electricity
- Insulation
- No insulation
Parking
- Type of parking facilities
- Public parking
VVE (Owners Association) checklist
- Registration with KvK
- No
- Annual meeting
- No
- Periodic contribution
- No
- Reserve fund present
- No
- Maintenance plan
- No
- Building insurance
- No
© 2001-2026 funda