
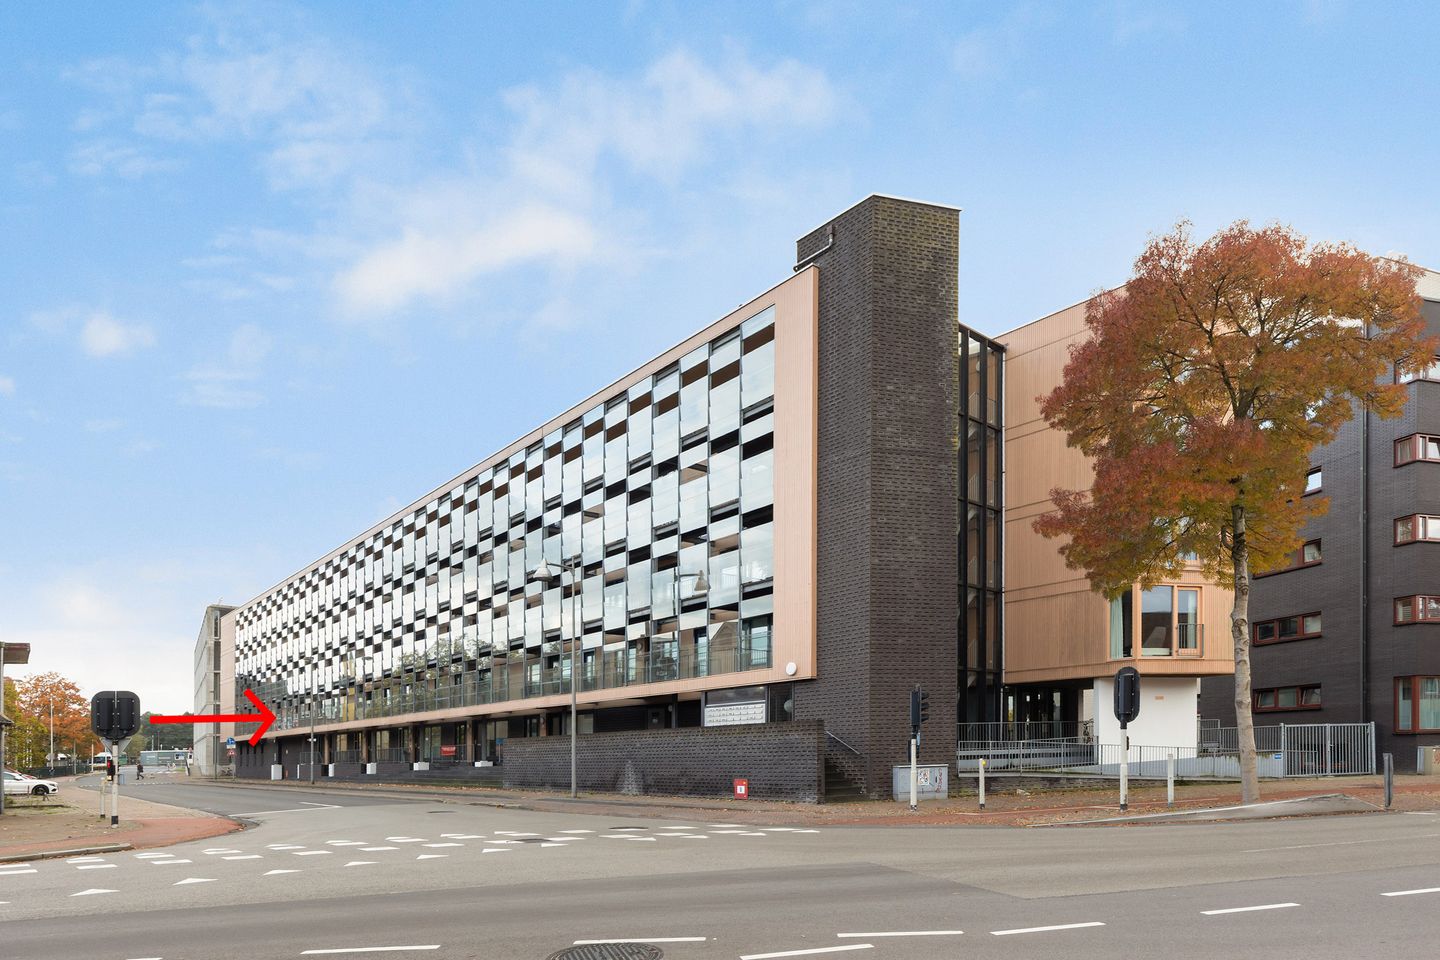
Instapklaar appartement met balkon, berging en parkeerplaats!
Description
Gelegen nabij het bruisende centrum van Apeldoorn en op loopafstand van het centraal station, modern 3-kamer appartement met energielabel A+.
Het appartement is gelegen op de 2e woonlaag en beschikt over een ruim balkon gesitueerd op het zuidwesten, eigen parkeerplaats en berging in de onderbouw van het complex.
Gebruiksoppervlakte wonen: 82m².
Indeling appartement:
Entree, hal met meterkast, twee bergingen, separaat toilet met fonteintje, wasruimte. Royale woonkamer van ruim 35m² met veel lichtinval en toegang tot het balkon.
Modern half open keuken voorzien van diverse inbouwapparatuur.
Twee slaapkamers voorzien van laminaatvloeren. Nette badkamer met wastafelmeubel en douche.
Het appartement is volledig geïsoleerd en beschikt over een energielabel A+. Verwarming en warmwater middels een HR cv-ketel uit 2026.
Het complex is gebouwd in 2004 en beschikt over een gemeenschappelijke binnentuin. De servicekosten bedragen € 258,46 per maand (appartement, berging en parkeerplaats) en er is een gezonde Vereniging van Eigenaren.
Ideaal gelegen op loopafstand van het NS station, het winkelcentrum en uitgaansgelegenheden.
Interesse in dit appartement? Schakel direct uw eigen NVM aankoopmakelaar in. Uw NVM aankoopmakelaar komt op voor uw belang en bespaart u tijd, geld en zorgen.
Features
Transfer of ownership
- Listed since
- Acceptance
- Available in consultation
- Asking price
- € 375,000 kosten koper
- Asking price per m²
- € 4,573
- Status
- Available
- VVE (Owners Association) contribution
- € 259.00 per month
Construction
- Type apartment
- Galleried apartment (apartment)
- Building type
- Resale property
- Year of construction
- 2004
- Type of roof
- Flat roof covered with other
- Quality marks
- Energie Prestatie Advies
- Accessibility
- Accessible for people with a disability and accessible for the elderly
Surface areas and volume
- Areas
- Living area
- 82 m²
- Exterior space attached to the building
- 8 m²
- External storage space
- 6 m²
- Volume in cubic meters
- 246 m³
Layout
- Number of rooms
- 3 rooms (2 bedrooms)
- Number of bath rooms
- 1 bathroom and 1 separate toilet
- Bathroom facilities
- Shower, toilet, and washstand
- Number of stories
- 1 story
- Facilities
- Optical fibre, elevator, mechanical ventilation, and TV via cable
- Located at
- 2nd floor
Energy
- Energy label
- Insulation
- Roof insulation, double glazing, energy efficient window, energy efficient window plus, insulated walls and floor insulation
- Heating
- CH boiler
- Hot water
- CH boiler
- CH boiler
- Intergas (gas-fired combination boiler from 2026, in ownership)
Cadastral data
- APELDOORN AA 2897
- Cadastral map
- Ownership situation
- Full ownership
- APELDOORN AA 2894
- Cadastral map
- Ownership situation
- Full ownership
Exterior space
- Location
- In centre
- Balcony/roof terrace
- Balcony present
Storage space
- Shed / storage
- Storage box
- Facilities
- Electricity
Garage
- Type of garage
- Underground parking and parking place
Parking
- Type of parking facilities
- Parking on private property and parking garage
VVE (Owners Association) checklist
- Registration with KvK
- Yes
- Annual meeting
- Yes
- Periodic contribution
- Yes (€ 259.00 per month)
- Reserve fund present
- Yes
- Maintenance plan
- Yes
- Building insurance
- Yes
© 2001-2026 funda