
This house on Funda: https://www.funda.nl/en/detail/koop/apeldoorn/huis-apollolaan-11/44585452/
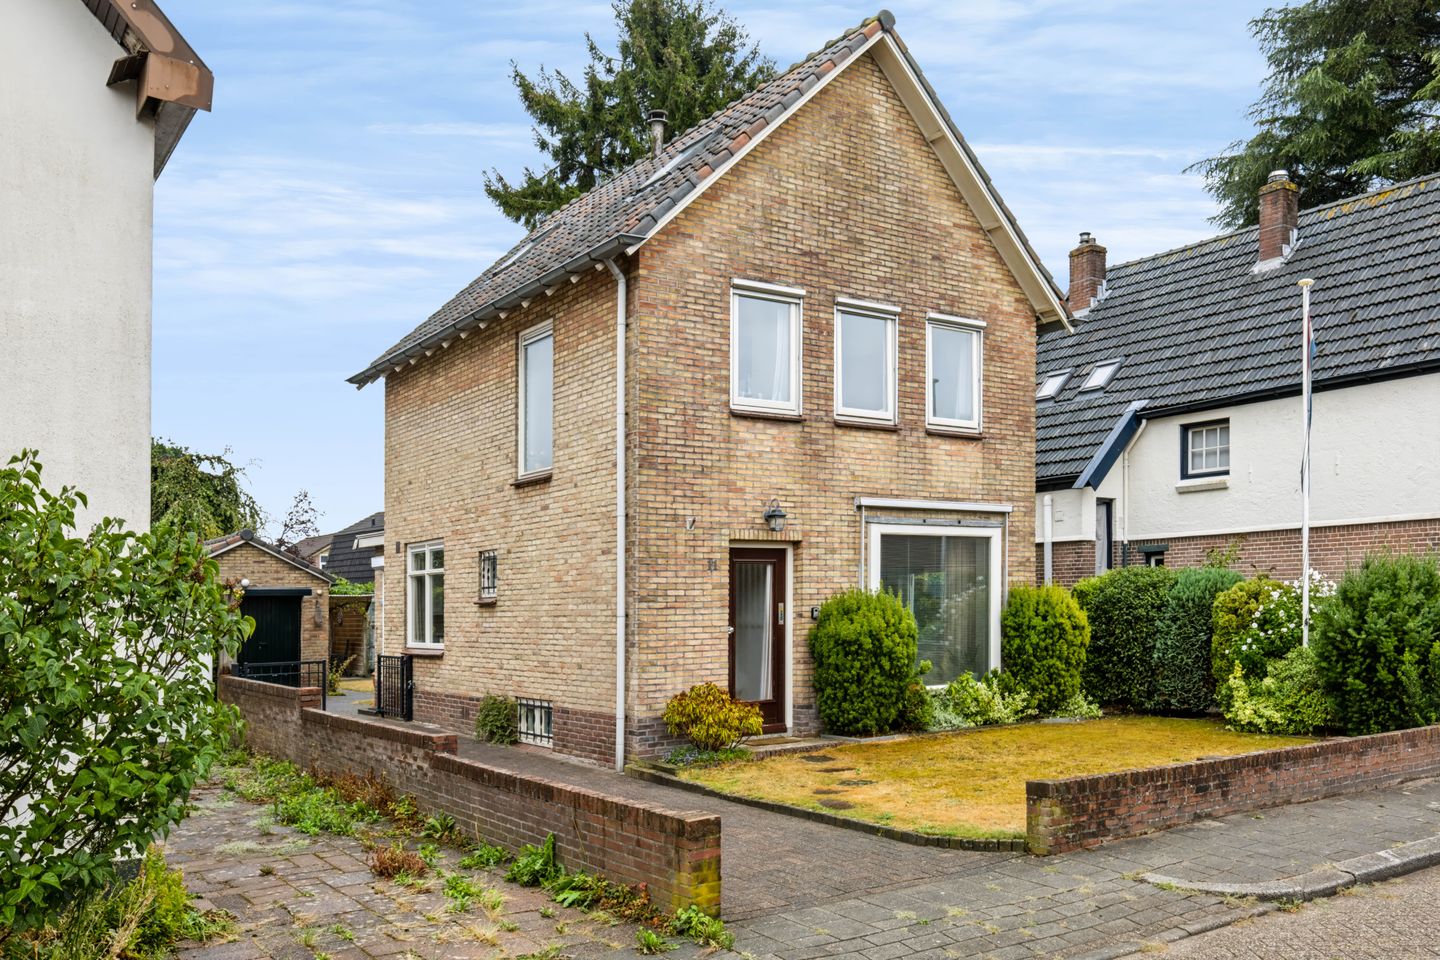
Eye-catcherVrijstaand wonen met een royale tuin op een geliefde locatie!
Description
Detached Living with a Generous Garden in a Popular Location!
Are you looking for a well-maintained detached home with a surprisingly spacious garden, a large garage and all amenities within easy reach? Then Apollolaan 11 is definitely worth a viewing!
This detached property is situated on a quiet and attractive street, surrounded mainly by detached homes and characterised by a charming pre-war streetscape. It is a wonderful residential setting where you can enjoy peace and tranquillity while the lively town centre is within walking distance. Shops, schools and other amenities are close by, while the railway station and beautiful Veluwe woodland areas can be reached within just a few minutes by bicycle.
The property occupies a generous plot of 336 m². The garden is one of the home's particular highlights. It is attractively landscaped with a large lawn, planted borders and paved areas. Its sunny orientation, privacy and generous proportions make it a wonderful place to enjoy outdoor living. At the rear of the garden, there is a wooden covered seating area and a glass greenhouse.
There is also plenty of space for hobbyists, DIY enthusiasts or anyone looking for generous storage facilities. Set diagonally behind the house is a large, extended brick-built garage with an adjoining wooden storage shed. There is ample room for bicycles, tools and other belongings, while the garage would also make an excellent hobby, workshop or work space.
KEY FEATURES
Detached house on a generous 336 m² plot;
Large, well-maintained and private garden;
Quiet and popular residential setting;
Attractive streetscape with predominantly detached homes;
Lively town centre within walking distance;
Large, extended brick-built garage with adjoining storage shed;
Parking available alongside the property;
Three bedrooms on the first floor;
Spacious, fully floored attic with roof windows;
Well-maintained throughout.
LAYOUT
Ground floor
The entrance hall provides access to the meter cupboard, guest toilet and cellar. From the hall, you enter the living room.
The living room is a pleasant and bright space with plenty of natural light. French doors open directly onto the terrace and rear garden, creating a seamless connection between the interior and exterior. On sunny days, the garden naturally becomes an extension of the living space.
The kitchen is located adjacent to the living room. It is well maintained and equipped with various built-in appliances. From the kitchen, you enter the practical utility room, which has connections for the washing machine and dryer as well as the HR central heating system. A door provides direct access to the garden and driveway.
First floor
The staircase leads to the landing, from which three bedrooms and the bathroom can be accessed. One of the bedrooms features a built-in cupboard, while another has access to the flat roof.
The bright, tiled bathroom is equipped with a washbasin, second toilet and separate shower area.
Attic
A loft ladder on the landing provides access to the surprisingly spacious attic. The entire space has been floored and finished and features two roof windows. The attic was previously used as a bedroom and therefore offers interesting possibilities for those looking for additional space.
OUTDOOR LIVING & LOCATION
Outdoor living is an important part of the appeal of this property. The generous garden offers plenty of possibilities for relaxing, entertaining, gardening or spending time with family and friends. The wooden covered seating area and glass greenhouse add further appeal for those who enjoy spending time outdoors.
And then there is the location: peaceful residential living with the town centre right on your doorstep. From Apollolaan, you can walk to the town centre for your daily shopping, enjoy a drink on a terrace or spend an evening out. At the same time, the railway station and the extensive woodland areas of the Veluwe are only a few minutes away by bicycle.
A detached home offering space, a wonderful garden, a large garage and an exceptionally attractive location. Apollolaan 11 could well be the home you have been looking for!
Interested? Contact Langenberg Makelaardij to arrange a viewing. We would be delighted to show you this property and let you experience it for yourself.
Features
Transfer of ownership
- Listed since
- Acceptance
- Available in consultation
- Asking price
- € 525,000 kosten koper
- Asking price per m²
- € 6,402
- Status
- Available
Construction
- Kind of house
- Single-family home, detached residential property
- Building type
- Resale property
- Year of construction
- 1964
- Type of roof
- Gable roof covered with roof tiles
Surface areas and volume
- Areas
- Living area
- 82 m²
- Other space inside the building
- 17 m²
- External storage space
- 33 m²
- Plot size
- 336 m²
- Volume in cubic meters
- 372 m³
Layout
- Number of rooms
- 4 rooms (3 bedrooms)
- Number of bath rooms
- 1 bathroom and 1 separate toilet
- Bathroom facilities
- Shower, toilet, and sink
- Number of stories
- 2 stories, an attic, and a basement
- Facilities
- Outdoor awning, optical fibre, rolldown shutters, and TV via cable
Energy
- Energy label
- Insulation
- Double glazing
- Heating
- CH boiler
- Hot water
- CH boiler
- CH boiler
- HR (gas-fired combination boiler from 2024, in ownership)
Cadastral data
- APELDOORN U 6157
- Cadastral map
- Area
- 336 m²
- Ownership situation
- Full ownership
Exterior space
- Location
- Alongside a quiet road and in centre
- Garden
- Back garden, surrounded by garden, front garden, side garden and sun terrace
- Back garden
- 150 m² (15.00 metre deep and 10.00 metre wide)
- Garden location
- Located at the southeast
- Balcony/roof terrace
- Roof terrace present
Storage space
- Shed / storage
- Attached brick storage
- Insulation
- No insulation
Garage
- Type of garage
- Detached brick garage
- Capacity
- 1 car
- Facilities
- Loft and electricity
- Insulation
- No insulation
Parking
- Type of parking facilities
- Parking on private property
© 2001-2026 funda