
This house on Funda: https://www.funda.nl/en/detail/koop/apeldoorn/huis-huygenslaan-27/80970399/
Open House
- Saturday, October 3 from 11:00 AM to 3:00 PM
Description
Huygenslaan 27, 7314 LV Apeldoorn
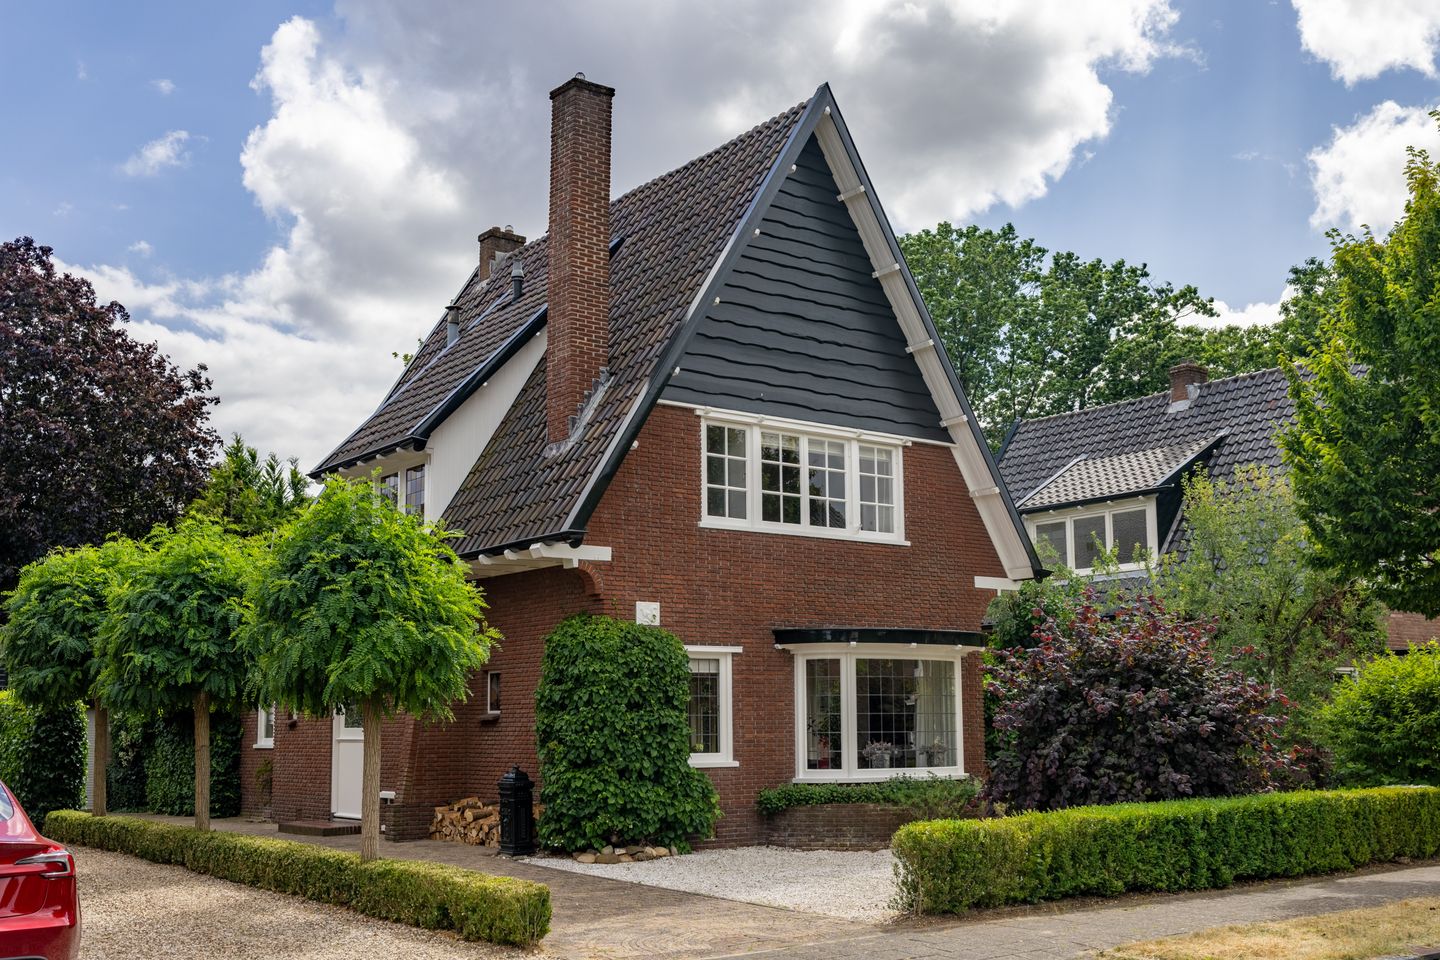
Characteristic Detached 1930s Home with Conservatory, Cellar, Garage and Sunny Garden in Apeldoorn-West
Situated along a beautiful, tree-lined avenue in the highly sought-after Sprengenbos district, this charming architect-designed detached 1930s home offers a private driveway, detached garage, spacious cellar and a sunny garden surrounding the property. The home is in excellent condition, with the entire exterior professionally painted in 2024. Combining authentic period features with generous living spaces, this exceptional property offers a unique living experience in a prime location, close to Apeldoorn city centre and the extensive Veluwe forests.
Offering approximately 144 m² of living space on a 437 m² plot, with four bedrooms, a spacious living area, conservatory and ample storage, this is an ideal family home where character, space and comfort come together beautifully.
Original features such as stained-glass windows, decorative stained-glass details, original panel doors, built-in cupboards, the characteristic bay window and the inviting fireplace give the home its warm and timeless character.
Layout
Ground Floor
The covered entrance leads into the spacious reception hall with cloakroom, a toilet with bidet function and access to the various living areas. From the hall, you also have access to the generous, cool cellar, ideal for food storage, a wine cellar or additional storage space.
The ground floor is characterised by its generous living areas and abundance of natural light. At the front of the house is the inviting living room with its characteristic bay window featuring stained-glass windows and a beautiful fireplace. The bay window allows plenty of natural light to enter while enhancing the authentic character of the home.
The living room flows seamlessly into the spacious dining room, where two original built-in china cabinets further emphasise the property's charm. Adjacent is the conservatory, a wonderful space where indoor and outdoor living blend effortlessly. Thanks to the large windows and French doors opening onto the terrace, you can enjoy beautiful views of the green, private garden throughout the year.
The kitchen is located at the rear of the property and offers plenty of potential to modernise according to your own taste and lifestyle.
First Floor
The first floor features a spacious landing providing access to two generously sized bedrooms.
The impressive master bedroom includes built-in wardrobes and French doors opening onto the delightful roof terrace, where you can peacefully enjoy the morning sun.
The second bedroom is also generously proportioned and benefits from both a built-in wardrobe and a practical sliding-door wardrobe.
The bathroom is fitted with a washbasin, bathtub and walk-in shower. In addition, this floor includes a separate laundry room with a toilet, washbasin and connections for a washing machine and tumble dryer.
Second Floor
A fixed staircase leads to the second floor, where you will find a spacious landing, two additional bedrooms and a separate central heating room with extra storage space. Above this floor there is further storage available beneath the roof ridge.
Outdoor Space
The property is surrounded by a beautifully landscaped garden with several terraces, offering plenty of privacy and numerous places to enjoy either the sunshine or the shade throughout the day.
The private driveway leads to the detached garage/storage building, fitted with an electric roller door and a practical attic floor. This space is ideal for parking a car, storing bicycles or creating a hobby or workshop area. The private driveway also offers parking for multiple vehicles.
Features
Detached architect-designed 1930s home
Entire exterior professionally painted in 2024
Located on a beautiful tree-lined avenue in the highly sought-after Sprengenbos district
Living area approximately 144 m²
Plot size 437 m²
Spacious living room, dining room and conservatory
Attractive fireplace
Characteristic bay window with stained-glass windows
Decorative stained-glass details
Original panel doors and built-in cupboards
Four bedrooms
Detached garage/storage building with electric roller door and attic
Private driveway with parking for multiple vehicles
Close to Apeldoorn city centre, Paleis Het Loo, Apenheul, Kristalbad, schools, sports facilities and the Veluwe forests
Living in Sprengenbos
Sprengenbos is one of Apeldoorn's most desirable residential neighbourhoods, renowned for its wide, tree-lined avenues, characteristic 1930s homes and peaceful atmosphere. At the same time, the city centre, a wide range of amenities and the beautiful Veluwe forests are all within easy reach. A neighbourhood where tranquillity, space, character and excellent accessibility come together perfectly.
Asking Price: €850,000 costs for buyer (k.k.)
Acceptance: By mutual agreement
Interested?
Are you looking for a charming detached family home with generous living spaces, authentic period features and a beautiful location in the sought-after Sprengenbos district?
Please contact iQ Makelaars Apeldoorn to arrange a viewing. We would be delighted to show you this exceptional home in person.
Features
Transfer of ownership
- Listed since
- Acceptance
- Available in consultation
- Asking price
- € 850,000 kosten koper
- Asking price per m²
- € 5,903
- Status
- Available
Construction
- Kind of house
- Villa, detached residential property
- Building type
- Resale property
- Year of construction
- 1938
- Specific
- Partly furnished with carpets and curtains
- Type of roof
- Gable roof covered with roof tiles
Surface areas and volume
- Areas
- Living area
- 144 m²
- Other space inside the building
- 8 m²
- Exterior space attached to the building
- 25 m²
- External storage space
- 20 m²
- Plot size
- 437 m²
- Volume in cubic meters
- 559 m³
Layout
- Number of rooms
- 5 rooms (4 bedrooms)
- Number of bath rooms
- 1 bathroom and 2 separate toilets
- Bathroom facilities
- Shower, sink, and sit-in bath
- Number of stories
- 3 stories and a basement
- Facilities
- Flue
Energy
- Energy label
- Insulation
- Mostly double glazed, insulated walls and floor insulation
- Heating
- CH boiler
- Hot water
- CH boiler
- CH boiler
- Remeha Avanta 35 C (gas-fired combination boiler from 2006, in ownership)
Cadastral data
- HOOG SOEREN R 1887
- Cadastral map
- Area
- 437 m²
- Ownership situation
- Full ownership
Exterior space
- Location
- Alongside a quiet road, in wooded surroundings and in residential district
- Garden
- Back garden
- Back garden
- 182 m² (13.00 metre deep and 14.00 metre wide)
- Garden location
- Located at the south
Garage
- Type of garage
- Attached brick garage
Parking
- Type of parking facilities
- Parking on private property and public parking
© 2001-2026 funda