
This house on Funda: https://www.funda.nl/en/detail/koop/apeldoorn/huis-jachtlaan-164/43398861/
Description
Characterful and elegant detached villa featuring two conservatories, a veranda, a detached garage and a private driveway with ample parking for multiple vehicles, set on a plot of 704 m².
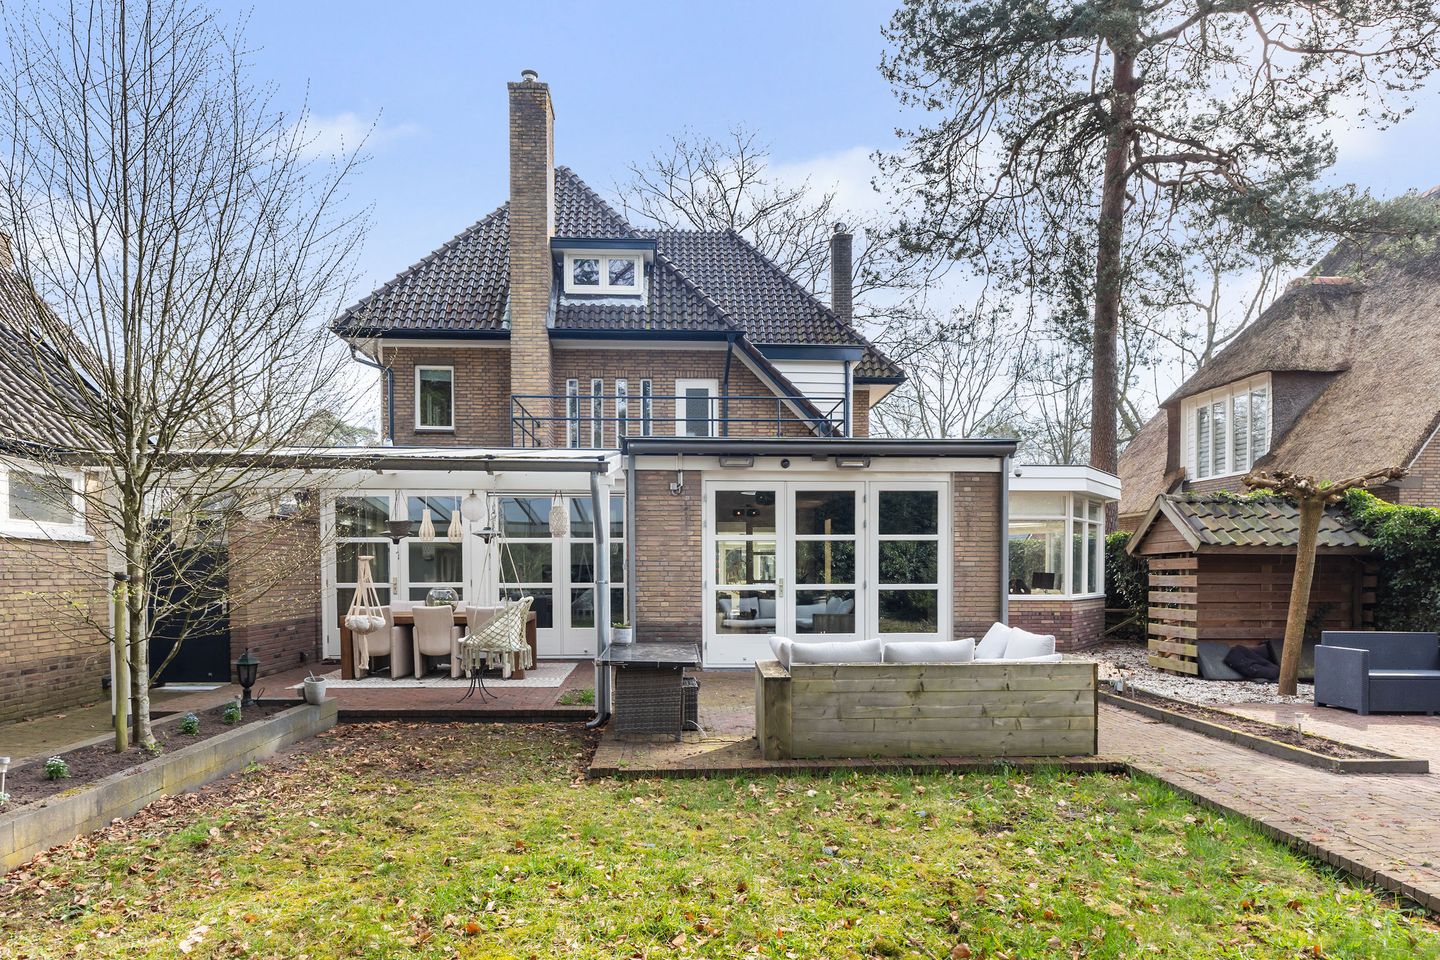
Situated on the edge of the sought-after Berg en Bos residential area, this villa has been built in classic 1930s architectural style, seamlessly combined with contemporary comfort and high-quality finishes. With a living area of approximately 255 m², two conservatories, a balcony and roof terrace, a garage and generous on-site parking, the property offers a highly complete and versatile living environment.
The villa has been extensively modernised in recent years and is presented in excellent condition throughout. Features include double glazing, a luxury fitted kitchen, modern sanitary facilities, air conditioning, an alarm system and CCTV security. The exterior of the property was fully and professionally repainted in 2025.
The sunny rear garden, facing south-west, has been designed for ease of maintenance and offers a high degree of privacy. Fully enclosed, it is ideal for both children and pets. The garden features a combination of paving, lawn, mature planting and gravel areas. In addition, there is a wooden garden house and a practical log store. The spacious veranda at the rear of the property, constructed in timber with a translucent roof and zinc drainage, provides a comfortable and sheltered outdoor living space. Adjacent to the dining area is a large electrically operated awning, complete with integrated heating and lighting.
The driveway provides generous on-site parking, while the detached garage is equipped with a concrete floor, a pedestrian door and two electrically operated wooden double doors.
The location is particularly attractive: directly overlooking a wide green verge with mature oak trees and a cycle path, yet within easy reach of Apeldoorn town centre. Thanks to its proximity to the ring road and the A1 motorway, accessibility is excellent. Schools, shops, sports facilities and nature reserves such as Berg en Bos, the Apenheul and the Kroondomeinen are all within close proximity.
Layout
Upon entering, the sense of space and character is immediately apparent. The living room is situated at the front and features a charming semi-circular conservatory, oak herringbone parquet flooring and a characterful wood-burning fireplace. Double doors lead through to the kitchen.
To the left is a second, rounded conservatory, currently arranged as a generous home office with a double workspace and direct access to the garden.
The kitchen forms the heart of the home and offers ample space for a large dining table. A gas fireplace and a roof lantern provide additional atmosphere and natural light. Double doors open onto the garden, while a single door provides access to the veranda. The high-end Leicht kitchen is finished in gloss white and grey, with a granite worktop and fitted with premium appliances including a coffee machine, combination oven, dishwasher, refrigerator, induction hob with stainless steel extractor hood and a Quooker tap.
Adjacent is the utility room, featuring a pantry in the same style, connections for laundry appliances and access to the cellar and the entrance. The kitchen, utility room and entrance area are finished with Belgian bluestone floor tiles. A modern guest toilet is accessible from the hallway.
First floor
The staircase with landing and stained-glass windows leads to the first floor. Here you will find the spacious principal bedroom with access to the balcony, fitted wardrobes and air conditioning. The adjoining bathroom is luxuriously appointed and includes a bathtub, walk-in shower, double vanity unit, designer radiator and toilet. The bathroom also provides access to the roof terrace.
In addition, there are two comfortable bedrooms, both with fitted wardrobes and washbasins, one of which is equipped with air conditioning.
Second floor
The second floor offers a fully functional and flexible living level, comprising a spacious landing, two large bedrooms and a third room with a skylight. Both main bedrooms have access to a second bathroom, fitted with a walk-in shower, vanity unit and toilet. Thanks to its layout and facilities, this floor is ideally suited for use as a self-contained guest accommodation or apartment.
This villa stands out for its characterful appearance, high-quality finish and versatile layout, combined with an excellent location close to nature and amenities. A truly complete residence for those seeking space, comfort and style.
Features
Transfer of ownership
- Last asking price
- € 1,250,000 kosten koper
- Asking price per m²
- € 4,883
- Status
- Sold
Construction
- Kind of house
- Villa, detached residential property
- Building type
- Resale property
- Year of construction
- 1933
- Type of roof
- Pyramid hip roof covered with asphalt roofing and roof tiles
Surface areas and volume
- Areas
- Living area
- 256 m²
- Other space inside the building
- 15 m²
- Exterior space attached to the building
- 38 m²
- External storage space
- 30 m²
- Plot size
- 704 m²
- Volume in cubic meters
- 943 m³
Layout
- Number of rooms
- 9 rooms (5 bedrooms)
- Number of bath rooms
- 2 bathrooms and 1 separate toilet
- Bathroom facilities
- Double sink, walk-in shower, bath, 2 toilets, washstand, shower, and sink
- Number of stories
- 3 stories and a basement
- Facilities
- Air conditioning, alarm installation, outdoor awning, skylight, optical fibre, mechanical ventilation, passive ventilation system, and flue
Energy
- Energy label
- Insulation
- Roof insulation, double glazing, insulated walls and floor insulation
- Heating
- CH boiler
- Hot water
- CH boiler
- CH boiler
- Gas-fired combination boiler from 2025, in ownership
Cadastral data
- HOOG SOEREN S 251
- Cadastral map
- Area
- 704 m²
- Ownership situation
- Full ownership
Exterior space
- Location
- In wooded surroundings and in residential district
- Garden
- Surrounded by garden
- Balcony/roof terrace
- Roof terrace present and balcony present
Storage space
- Shed / storage
- Detached wooden storage
- Facilities
- Electricity
Garage
- Type of garage
- Parking place and detached brick garage
- Capacity
- 1 car
- Facilities
- Electrical door and electricity
Parking
- Type of parking facilities
- Parking on private property
© 2001-2026 funda