
This house on Funda: https://www.funda.nl/en/detail/koop/apeldoorn/huis-kerklaan-49/43328134/
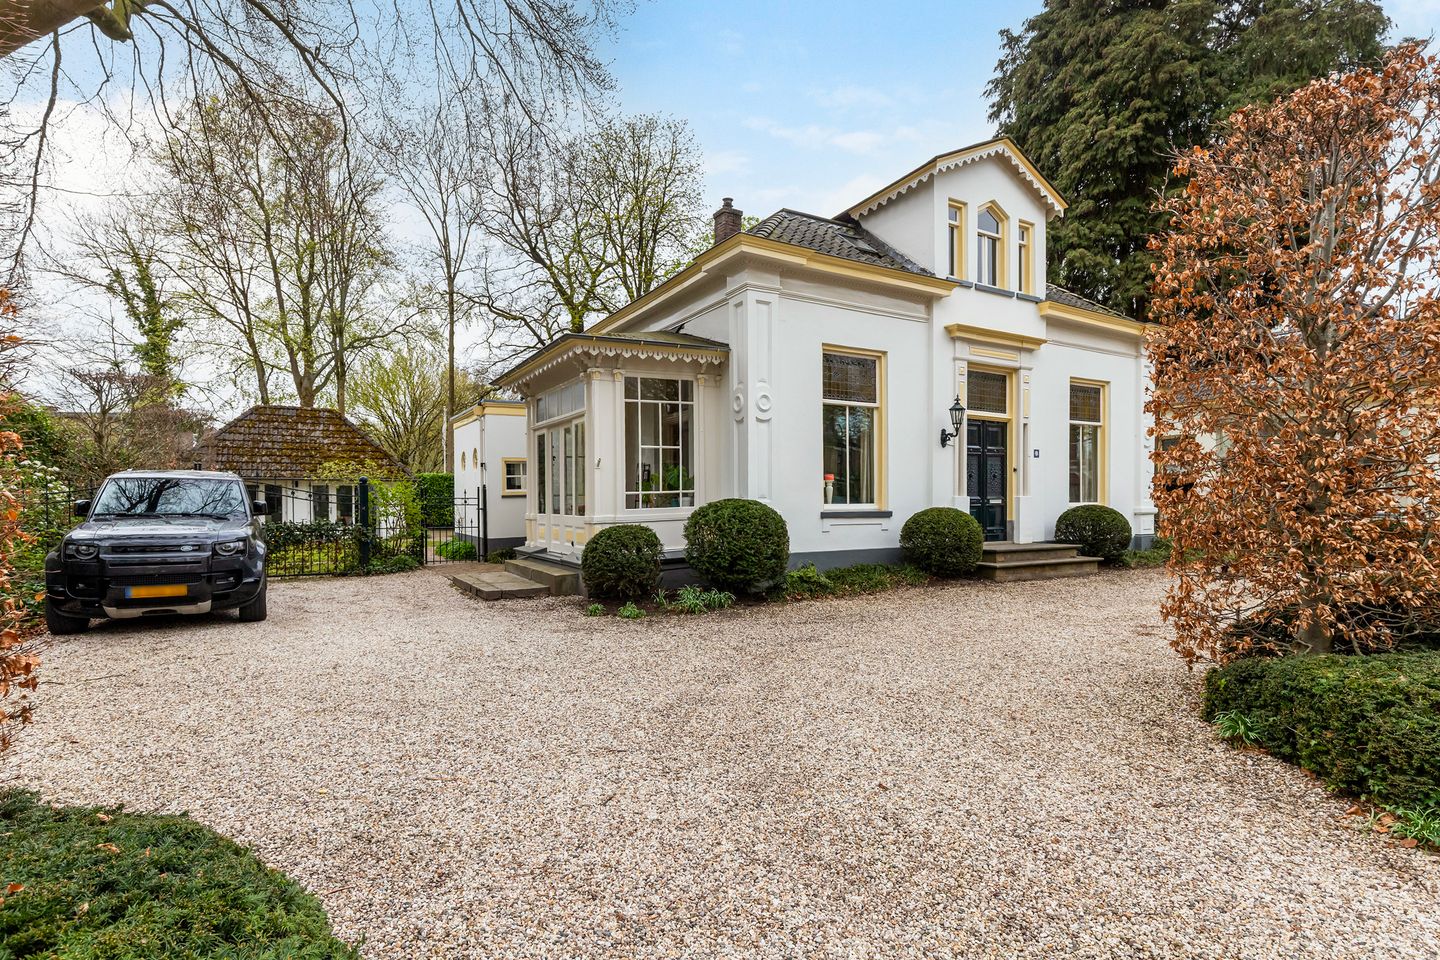
Kerklaan 497311 AD ApeldoornDe Parken
€ 1,250,000 k.k.
Eye-catcherWonen in een stukje historie – statige villa aan het Oranjepark in Ap
Description
Living in a Piece of History – Stately Villa at Oranjepark in Apeldoorn
On the edge of the beautiful Oranjepark, you’ll find this exceptionally elegant listed villa dating back to around 1880. It offers a unique combination of historic grandeur and modern living comfort, set on a generous plot of no less than 1,077 m² in the heart of Apeldoorn.
This characterful villa, built in a style influenced by neoclassicism, breathes history. Authentic details such as high ornamental ceilings, stained-glass windows, original panel doors, and warm parquet floors have been carefully preserved. At the same time, the property has been modernized in several areas in recent years, allowing you to enjoy the best of both worlds: stylish living with contemporary comfort.
The ground floor features an impressive entrance with an elegant hall and a long, stately corridor providing access to several charming rooms. Two spacious living rooms with fireplaces and beautiful conservatories offer phenomenal views over the park. In addition, the villa includes a generously sized bedroom and a fully equipped bathroom on the ground floor—ideal for single-level living or guest accommodation.
The heart of the home is the spacious kitchen-diner: a bright, garden-facing space with a cooking island, modern built-in appliances, and a cozy gas fireplace. French doors lead to the recently added garden room with a wood-burning stove—a wonderful place to enjoy the garden all year round.
Upstairs, there are four bedrooms, including a very spacious master bedroom with access to an additional room. The playful layout, exposed beams, and pleasant natural light create a warm and homely atmosphere.
Multi-functional Outbuilding & Spacious Garden
The property includes a fully insulated secondary living/office unit, complete with its own facilities such as a kitchen, bathroom, and sleeping loft. Perfect for working from home, guest accommodation, or informal care.
The beautifully landscaped garden surrounding the villa offers optimal privacy and features multiple terraces, a lawn, borders, and practical storage spaces. Thanks to the automatic irrigation system, the garden remains in excellent condition with minimal effort. The plot is stylishly enclosed with wrought-iron fencing and provides ample on-site parking.
A Unique Opportunity
Living in a listed monument not only means enjoying character and history but also benefiting from attractive tax advantages. This villa represents a rare opportunity for those seeking stylish and spacious living in a prime location.
Be captivated by the charm, space, and possibilities of this remarkable villa—a place where history and modern comfort blend seamlessly.
Features
Transfer of ownership
- Listed since
- Acceptance
- Available in consultation
- Asking price
- € 1,250,000 kosten koper
- Asking price per m²
- € 6,127
- Status
- Available
Construction
- Kind of house
- Villa, detached residential property
- Building type
- Resale property
- Year of construction
- 1880
- Specific
- Listed building (national monument)
- Type of roof
- Hipped roof covered with asphalt roofing and roof tiles
Surface areas and volume
- Areas
- Living area
- 204 m²
- Other space inside the building
- 33 m²
- Exterior space attached to the building
- 30 m²
- External storage space
- 39 m²
- Plot size
- 1,077 m²
- Volume in cubic meters
- 1,151 m³
Layout
- Number of rooms
- 8 rooms (4 bedrooms)
- Number of bath rooms
- 2 bathrooms and 1 separate toilet
- Bathroom facilities
- Walk-in shower, bath, 2 toilets, and 2 sinks
- Number of stories
- 2 stories
- Facilities
- Air conditioning, optical fibre, mechanical ventilation, rolldown shutters, flue, and TV via cable
Energy
- Energy label
- Not required
- Insulation
- Roof insulation, double glazing and partly double glazed
- Heating
- Multi fuel burner, CH boiler, wood heater and partial floor heating
- Hot water
- CH boiler
- CH boiler
- HR (gas-fired combination boiler from 2021, in ownership)
Cadastral data
- APELDOORN AA 2976
- Cadastral map
- Area
- 1,077 m²
- Ownership situation
- Full ownership
Exterior space
- Location
- Alongside park
- Garden
- Surrounded by garden
Storage space
- Shed / storage
- Detached brick storage
- Facilities
- Loft, electricity, heating and running water
- Insulation
- Roof insulation, double glazing, insulated walls and floor insulation
Garage
- Type of garage
- Detached brick garage
- Capacity
- 2 cars
- Facilities
- Electricity and running water
Parking
- Type of parking facilities
- Parking on private property and resident's parking permits
© 2001-2026 funda