
This house on Funda: https://www.funda.nl/en/detail/koop/apeldoorn/huis-laan-van-kerschoten-53/17294278/
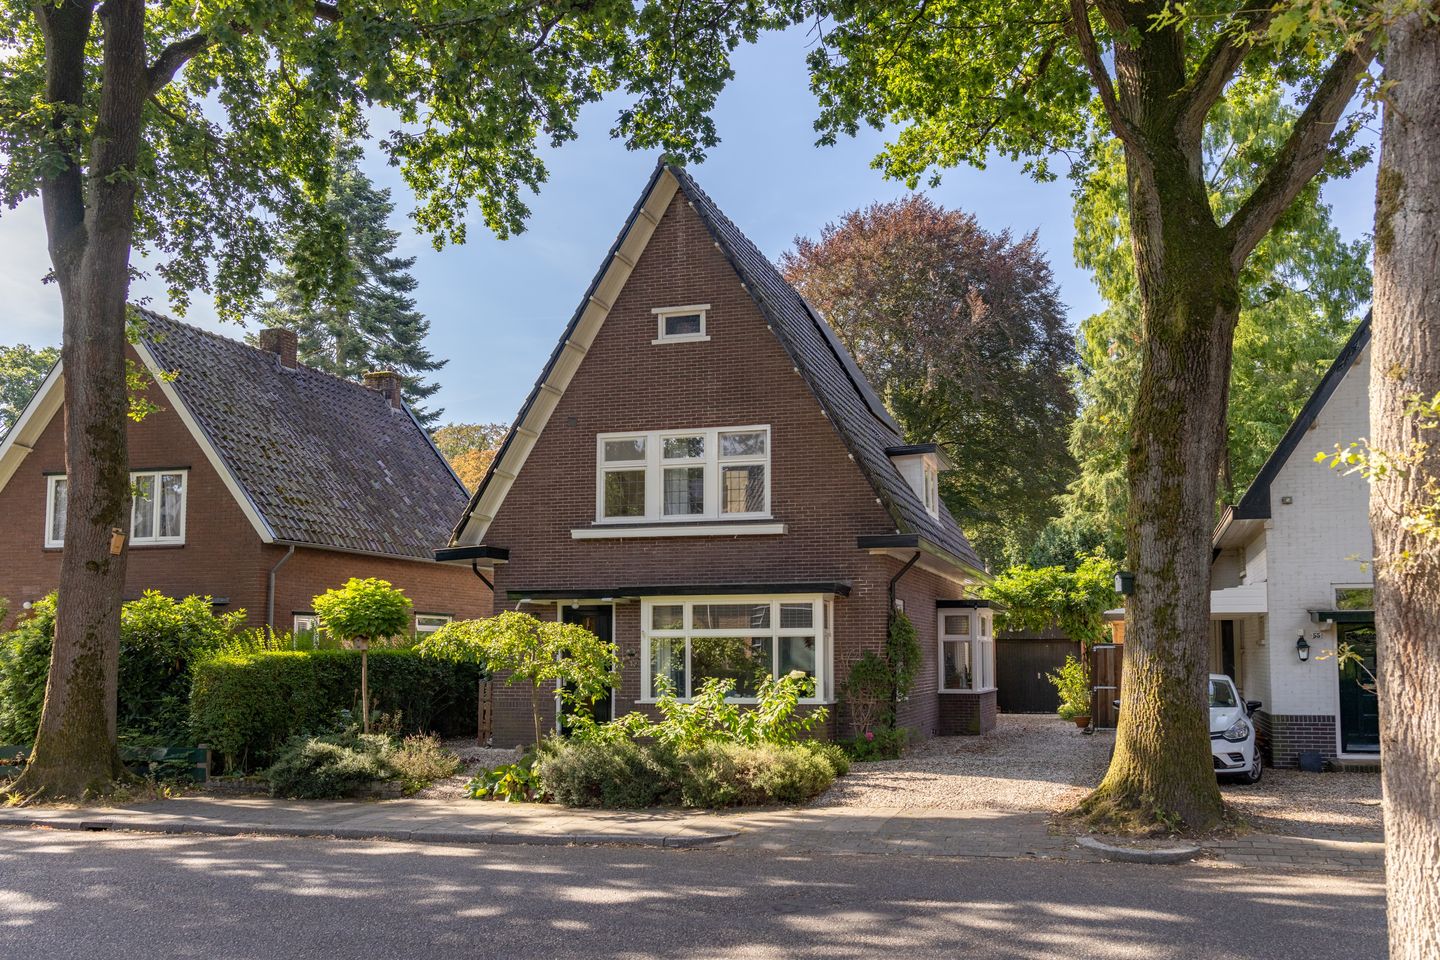
Eye-catcherJaren ’30-villa in De Parken, met karakter en vrij gelegen tuin
Description
Laan van Kerschoten 53, Apeldoorn
A detached 1930s villa in De Parken, offering character, space and a wonderful green rear garden – exactly what you would hope to find in such a special location.
Enjoy open views over the greenery, plenty of privacy and a peaceful setting, while Apeldoorn city centre and all everyday amenities are within easy reach. This characteristic villa, built in 1931, stands on a generous plot of 443 m² and has been carefully and well maintained over the years.
Inside, the atmosphere and charm of the 1930s are still very much present. Beautiful bay windows, stained glass, panelled doors, the original en-suite living and dining rooms with sliding doors and various built-in cupboards have fortunately been preserved and give the house its distinctive character. The generous living areas on the ground floor feature parquet flooring and together create a spacious and inviting home.
The property also offers four bedrooms, a large attic with plenty of potential, a modern kitchen installed in 2025 and 12 solar panels. A wonderful family home in one of the green locations for which De Parken is so highly regarded.
LAYOUT
Ground floor
The entrance leads into the vestibule with cloakroom space, followed by the central hallway.
At the front of the house is the spacious and bright living room with a characteristic bay window and beautiful stained glass. The original sliding doors with stained glass provide access to the generous dining room. A second bay window on the side of the house brings in plenty of natural light, making this a wonderful space for long dinners and enjoyable evenings with family and friends.
From the dining room, another set of characteristic sliding doors leads to the spacious garden/TV room. French doors opening onto the rear garden create a lovely connection between indoors and outdoors. The living areas feature parquet flooring and various built-in cupboards.
The modern kitchen, installed in 2025, offers plenty of workspace and storage and combines beautifully with the original character of the property. A particularly charming detail is the preserved serving hatch between the kitchen and dining room.
Adjacent to the kitchen is a spacious utility room with, among other things, a connection for the washing machine.
First floor
The landing provides access to four bedrooms. Two of the bedrooms have access to the roof terrace, one of them via French doors.
The bathroom is fitted with a bathtub, walk-in shower, washbasin and second toilet.
Attic
The spacious attic is accessible via a loft ladder and offers plenty of possibilities. By installing a permanent staircase, it may be possible to create one or more additional rooms, subject to structural feasibility and any required permits.
GARDEN, GARAGE AND STORAGE
The rear garden is undoubtedly one of the highlights of this villa. Here you can enjoy space, privacy and wonderful open views over the greenery. It is a peaceful place to relax outdoors, while still being only a short distance from the centre of Apeldoorn.
There is private parking on the property. In addition, the plot includes a brick-built garage and a separate brick-built storage building, providing ample space for a car, bicycles, storage or hobbies.
LIVING IN DE PARKEN
De Parken is one of Apeldoorn’s most desirable and characteristic residential neighbourhoods. Its attractive tree-lined avenues, distinctive architecture and numerous parks give the area its unique appeal.
For a relaxing walk, Park Marialust and the other beautiful parks in the area are just moments away. Apeldoorn city centre is also within easy reach. The nearby Koninginnelaan offers an attractive selection of specialist shops and quality retailers, while several large supermarkets are conveniently located close by.
Here you can enjoy peaceful and green surroundings while having the city centre and all everyday amenities within easy reach.
KEY FEATURES
Detached characteristic villa built in 1931
Located in the highly desirable De Parken neighbourhood
Plot size 443 m²
Carefully and well maintained
Many authentic 1930s features have been preserved
Generous living areas
Four bedrooms
Spacious attic with potential for additional rooms
Modern kitchen installed in 2025
12 solar panels
Wonderful green rear garden with open views
Private parking
Brick-built garage and separate storage building
Character, space, greenery and an excellent location come together beautifully in this special home. A detached 1930s villa that has been carefully lived in and maintained, in a location that really needs to be experienced in person.
Asking price € 895,000 costs payable by the buyer
Transfer date by mutual agreement
Features
Transfer of ownership
- Listed since
- Acceptance
- Available in consultation
- Asking price
- € 895,000 kosten koper
- Asking price per m²
- € 6,130
- Status
- Available
Construction
- Kind of house
- Villa, detached residential property
- Building type
- Resale property
- Year of construction
- 1931
- Specific
- Protected townscape or village view (permit needed for alterations)
- Type of roof
- Gable roof covered with roof tiles
Surface areas and volume
- Areas
- Living area
- 146 m²
- Other space inside the building
- 34 m²
- Exterior space attached to the building
- 20 m²
- External storage space
- 24 m²
- Plot size
- 443 m²
- Volume in cubic meters
- 693 m³
Layout
- Number of rooms
- 5 rooms (4 bedrooms)
- Number of bath rooms
- 1 bathroom and 1 separate toilet
- Bathroom facilities
- Walk-in shower, bath, and toilet
- Number of stories
- 3 stories and a basement
- Facilities
- Solar panels
Energy
- Energy label
- Insulation
- Mostly double glazed, insulated walls and secondary glazing
- Heating
- CH boiler
- Hot water
- CH boiler
- CH boiler
- Remeha (gas-fired combination boiler from 2015, in ownership)
Cadastral data
- APELDOORN H 7420
- Cadastral map
- Area
- 443 m²
- Ownership situation
- Full ownership
Exterior space
- Garden
- Back garden
- Back garden
- 228 m² (19.00 metre deep and 12.00 metre wide)
- Garden location
- Located at the south
Storage space
- Shed / storage
- Detached brick storage
Garage
- Type of garage
- Detached brick garage
- Capacity
- 1 car
- Facilities
- Electricity
Parking
- Type of parking facilities
- Parking on private property and public parking
© 2001-2026 funda