
This house on Funda: https://www.funda.nl/en/detail/koop/apeldoorn/huis-mariannalaan-5/17258193/
Karakter, ruimte en groen op een van de mooiste plekken van Apeldoorn
Description
NEW ON THE MARKET:
Character, space and greenery in one of Apeldoorn’s most sought-after locations. Situated on the popular Mariannalaan in the historic De Parken neighbourhood, this charming detached 1930s home occupies a generous plot of approximately 475 m². The property offers approximately 121 m² of living space, four bedrooms, a beautiful conservatory and a wonderful south-facing rear garden of approximately 400 m². At the rear of the garden is a charming detached garden building measuring approximately 27 m².
De Parken is one of Apeldoorn’s most sought-after and distinctive neighbourhoods. It is renowned for its characteristic villas, beautiful historic architecture, leafy avenues and mature greenery. It is a neighbourhood where the peace and space of a green residential area come together with the vibrancy of the city centre. It is precisely this combination that makes the location so special.
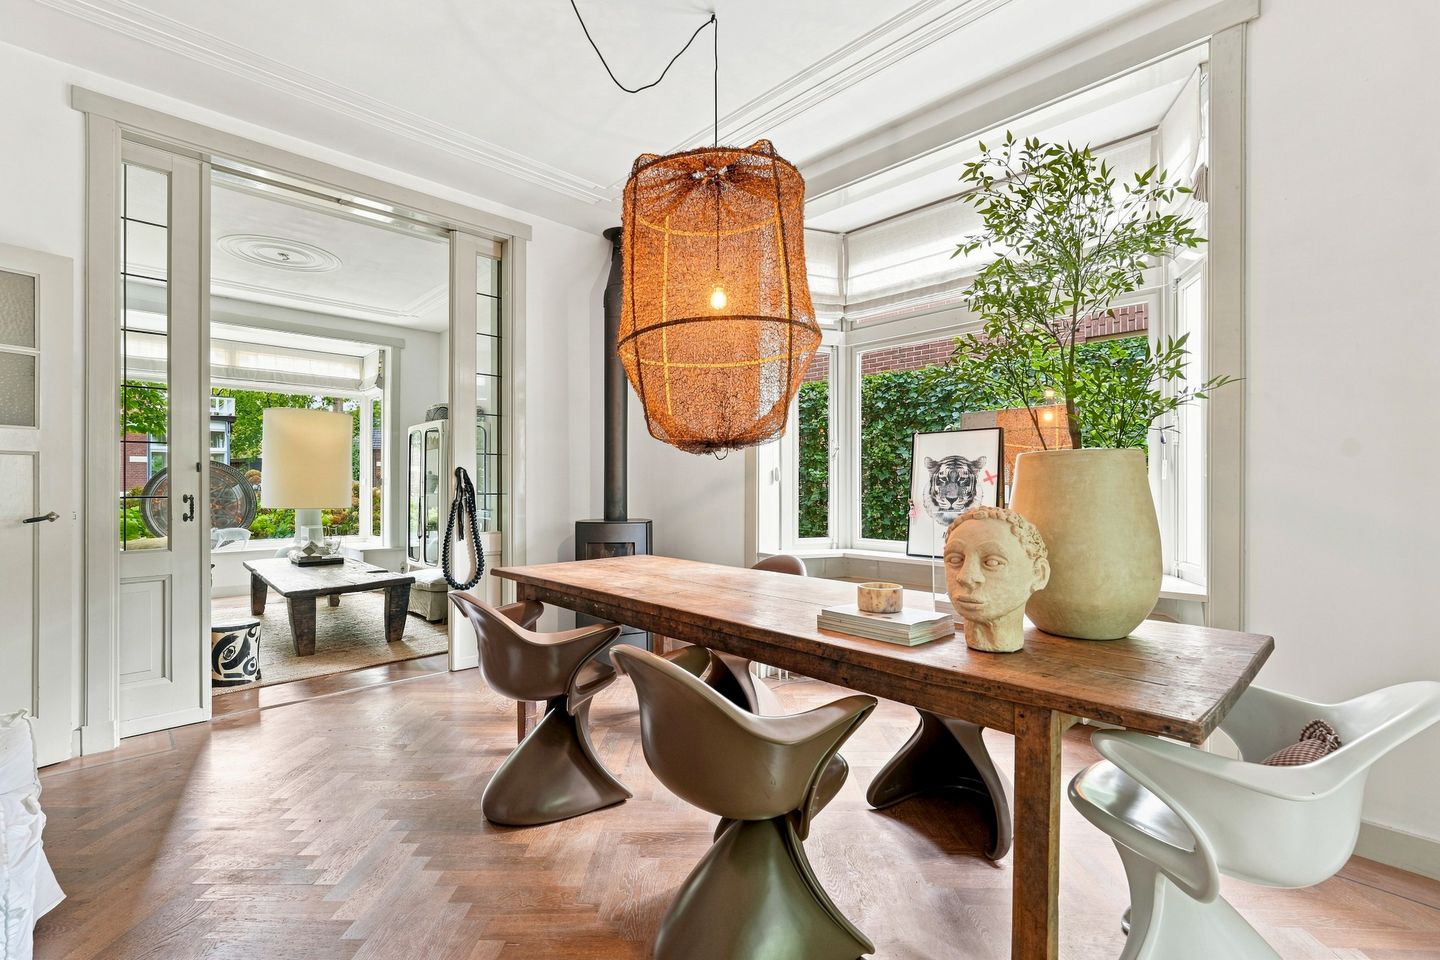
The house itself beautifully reflects the atmosphere and character of the 1930s. Upon entering, the high ceilings and original details immediately catch the eye, including the beautiful terrazzo floor and original panelled doors. The front room, dining room and conservatory are separated by elegant sliding doors with stained glass, allowing the various living spaces to be used both individually and in connection with one another. The windows, with their characteristic stained-glass fanlights, further enhance the authentic character for which this type of property is so highly regarded.
The conservatory is perhaps one of the most distinctive spaces in the house. Thanks to its large windows, it offers beautiful views over the rear garden and brings the greenery right into the home. It is a wonderful place to curl up with a book, enjoy a coffee or spend a long afternoon entertaining friends and family.
The garden is another important feature of this property. With approximately 400 m² of outdoor space, there is plenty of room for different seating areas, greenery and play areas. At the rear of the garden is a detached garden building of approximately 27 m², which, thanks to its generous size, can be used for a variety of purposes.
Over the past years, the property has been carefully maintained with great attention to detail, while the original period features have been thoughtfully preserved. At the same time, various improvements have been made to provide modern-day comfort. The result is a stylish and characterful family home in which original charm and contemporary living come together naturally.
LAYOUT:
The entrance at the front of the house leads into the hallway, which provides access to the various rooms on the ground floor, the guest WC and the cellar.
At the front of the property is the atmospheric front room. The characteristic bay windows provide plenty of natural light and, together with the black marble fireplace, give the room an inviting and elegant feel. The original sliding doors with stained glass connect the front room to the centrally located dining room. Together, these rooms create a comfortable living space that is ideal for cosy evenings and entertaining family and friends.
At the rear of the house is the kitchen. The kitchen has a practical layout and benefits from several windows, providing plenty of natural daylight.
The conservatory can be accessed from the living room. This is a wonderfully bright space with large windows and French doors opening onto the garden. From here, there are beautiful views of the greenery and the spacious rear garden. It is a versatile room that could be used as a quiet reading area, home office or simply as a place to enjoy the garden throughout the year.
The kitchen, which is accessed via the hallway, has a practical layout and benefits from several windows, allowing plenty of natural light in. French doors provide direct access to the garden.
The first floor comprises three bedrooms and the bathroom. The bedrooms are arranged across the floor and offer a variety of possibilities, for example as bedrooms, children's rooms or a home office. The bathroom is equipped with a bathtub, toilet and double washbasin.
At the rear of the first floor is a generous roof terrace of approximately 15 m². From here, you have a lovely view over the rear garden and the surrounding greenery.
The second floor is accessed via a fixed staircase and comprises a spacious attic with a ridge height of approximately 2.28 metres. The space offers plenty of possibilities for storage, a hobby room, an additional bedroom or further conversion, subject to any necessary permissions.
The property also benefits from a practical cellar of approximately 6.4 m², ideal for storing items that are not needed on a daily basis.
The house occupies a generous plot of approximately 475 m². The rear garden measures approximately 400 m² and is south-facing. At the rear of the garden is a detached garden building of approximately 27 m², providing an impressive amount of additional space alongside the main house.
LOCATION:
Living in De Parken means living in a neighbourhood where history, greenery and the centre of Apeldoorn come together.
Mariannalaan is situated in the popular De Parken neighbourhood, a historic residential area known for its characteristic villas, beautiful architecture, leafy avenues and peaceful atmosphere. Over the years, the neighbourhood has retained much of its original character and is therefore one of the most distinctive residential areas in Apeldoorn. It is not without reason that De Parken is designated as a nationally protected townscape.
The lively Koninginnelaan is just a short distance away, offering a variety of shops, boutiques, supermarkets and delicatessens. For an evening out, Theater Orpheus is approximately a 10-minute walk away, while the vibrant centre of Apeldoorn can be reached within approximately 5 minutes on foot.
The location is also particularly attractive for those who enjoy nature and outdoor activities. Paleis Het Loo is approximately a 15-minute walk away, with the extensive woodland and Kroondomein beyond it, offering countless opportunities for walking and cycling.
Despite its peaceful and green surroundings, the main roads are also easily accessible. Mariannalaan therefore offers not only a wonderful place to live, but also a practical base for enjoying both the city and the surrounding countryside.
KEY FEATURES:
- Characteristic detached 1930s home;
- Situated in the sought-after and historic De Parken neighbourhood;
- Approximately 121 m² of living space;
- Generous plot of approximately 475 m²;
- Approximately 400 m² of garden surrounding the property;
- South-facing rear garden;
- Four bedrooms;
- Beautiful conservatory overlooking the rear garden;
- Original sliding doors with stained glass;
- High ceilings on the ground floor;
- Detached garden building of approximately 27 m² at the rear of the garden;
- Practical cellar of approximately 6.4 m²;
- Central heating system renewed around 2022;
- Electrical installation renewed in 2003;
- Wood-burning stove and fireplace;
- Energy label C;
- Nationally protected townscape;
- Transfer in consultation; an early completion is possible.
The measurement instruction is based on the Dutch NEN 2580 standard. This instruction is intended to provide a more consistent method for determining the usable floor area. Differences in measurement results cannot be completely excluded, for example due to differences in interpretation, rounding or limitations when carrying out the measurement.
Features
Transfer of ownership
- Listed since
- Acceptance
- Available in consultation
- Asking price
- € 779,000 kosten koper
- Asking price per m²
- € 6,438
- Status
- Available
Construction
- Kind of house
- Villa, detached residential property
- Building type
- Resale property
- Year of construction
- 1928
- Specific
- Protected townscape or village view (permit needed for alterations) and with carpets and curtains
- Type of roof
- Hipped roof covered with asphalt roofing and roof tiles
- Accessibility
- Accessible for the elderly
Surface areas and volume
- Areas
- Living area
- 121 m²
- Other space inside the building
- 21 m²
- Exterior space attached to the building
- 16 m²
- External storage space
- 27 m²
- Plot size
- 474 m²
- Volume in cubic meters
- 556 m³
Layout
- Number of rooms
- 7 rooms (4 bedrooms)
- Number of bath rooms
- 1 bathroom and 1 separate toilet
- Bathroom facilities
- Shower, double sink, walk-in shower, bath, toilet, sink, and washstand
- Number of stories
- 2 stories, an attic, and a basement
- Facilities
- Skylight, passive ventilation system, flue, and TV via cable
Energy
- Energy label
- Insulation
- Roof insulation, mostly double glazed, energy efficient window, draft protection and insulated walls
- Heating
- CH boiler, wood heater and fireplace
- Hot water
- CH boiler
- CH boiler
- Intergas (gas-fired combination boiler from 2022, in ownership)
Cadastral data
- APELDOORN H 5
- Cadastral map
- Area
- 474 m²
- Ownership situation
- Full ownership
Exterior space
- Location
- Alongside a quiet road and in centre
- Garden
- Back garden
- Balcony/roof terrace
- Balcony present
Storage space
- Shed / storage
- Detached wooden storage
- Facilities
- Electricity
Parking
- Type of parking facilities
- Public parking
© 2001-2026 funda