
This house on Funda: https://www.funda.nl/en/detail/koop/apeldoorn/huis-soerenseweg-66/44456433/
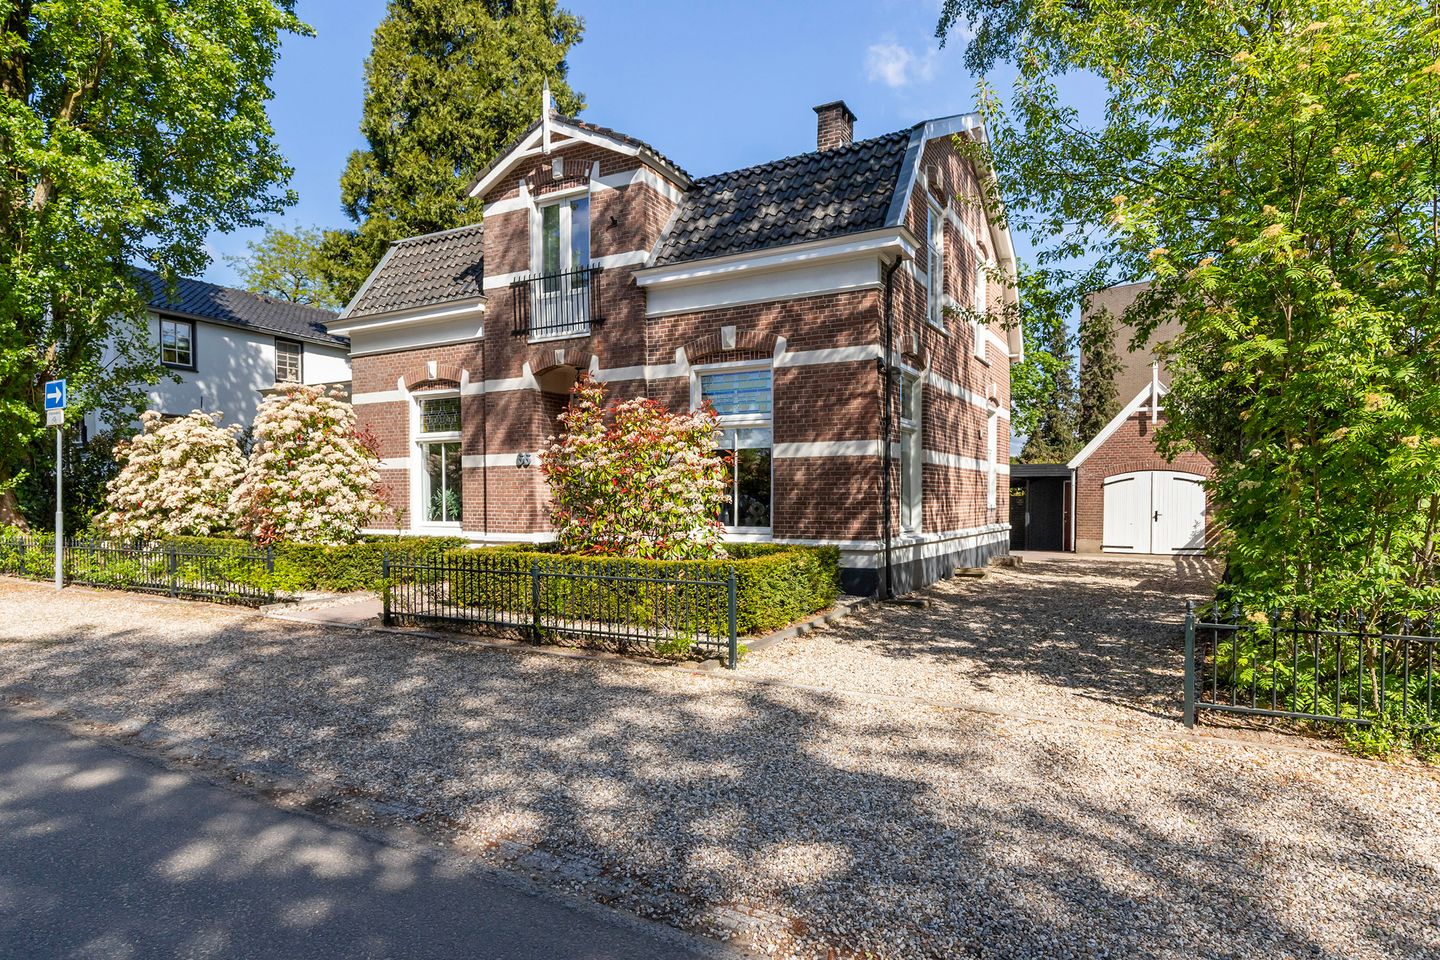
Karaktervol familiehuis met royale tuin in Apeldoorn West
Description
Characterful family home with spacious garden in Apeldoorn West
Behind the characteristic 1905 façade lies a surprisingly spacious and atmospheric family home of approximately 199 m², built in the distinctive Apeldoorn style with a mansard roof and rich detailing. Authentic elements such as stained-glass windows and en-suite rooms give the house its character, while the level of comfort fully meets modern-day standards. The bright living areas, conservatory, and French doors to the garden create a pleasant connection between indoors and outdoors. The generous, green garden offers plenty of privacy and a sheltered place to relax in peace. Under the veranda with outdoor fireplace, long summer evenings can be effortlessly extended. The property has been carefully maintained and was fully repainted in 2024, highlighting its high-quality finish.
Authentic, bright, and spacious living
Upon entering, the welcoming atmosphere is immediately noticeable. The long, high entrance hall forms the heart of the home and emphasizes its spaciousness. The ground floor features wooden floors, the entire house has high skirting boards, and the ceiling height downstairs exceeds 3 meters, creating a bright and stately feel. Original details have been carefully preserved, including ornamental ceilings, stained-glass windows, and beautiful wood finishes. In particular, the decorative moldings around windows and panel doors, as well as the characteristic staircase banister, enhance the home’s rich and authentic character.
En-suite living room with conservatory
The living room is designed as a classic en-suite, with original sliding doors that create a pleasant and functional separation between the sitting room, dining room, and conservatory. This allows the spaces to be used both together and separately. From the dining room, French doors open onto the garden. On the left side is the conservatory, added in 2022 and designed entirely in keeping with the original house. Thanks to underfloor heating, abundant daylight, and views of the greenery, this is a comfortable space that can be used year-round—ideal for long dinners, gatherings, or as a separate playroom or hobby room.
Kitchen and utility room
The kitchen is both practical and charming, featuring a wooden floor, a granito countertop, and various built-in appliances, including a dishwasher, gas stove, oven, and fridge-freezer combination. The kitchen is spacious and accommodates a dining table. Adjacent is the large utility room with a rear entrance, natural stone flooring, a large wall of cabinets, a generous pantry, space for a washing machine and dryer, a folding table, and a heated drying area. The central heating boiler (2018) is also located here.
Study / bedroom on the ground floor
On the ground floor, there is a spacious study that can also serve perfectly as a bedroom. The room features a wooden floor, beautiful stained-glass windows, and a full-height built-in bookcase. The original fireplace surround has been preserved as a characteristic feature, although the fireplace itself is not in use. A charming and versatile room.
Spacious and private garden
The generous 619 m² garden is neatly arranged with abundant greenery, mature trees, and a large lawn. Two pergolas and multiple seating areas ensure there is always a pleasant spot in the sun or shade. In 2025, the paving was renewed, partly using natural stone tiles, giving the garden a well-maintained appearance.
There is also a cozy veranda with a fireplace, allowing comfortable outdoor seating even in the evenings or on cooler days. The sheltered setting offers a great deal of peace and privacy.
Attached to the house is a connected shed with a garage, featuring double doors and designed in a style that complements the home, complete with authentic decorative details. Behind the shed, there is also a practical wood storage area.
Upper floor: five bedrooms and a luxury bathroom
A staircase landing leads to the upper floor with five spacious bedrooms. The master bedroom is particularly large and bright, with visible mansard beams, custom-built wardrobes, and French doors opening onto the flat roof. One of the bedrooms is currently set up as a walk-in closet with wall-to-wall built-in wardrobes.
Three bedrooms have their own sink, and above the bedroom/walk-in closet is a loft space accessible via a ladder. The bathroom was completely renovated in 2023 and is generously sized, featuring a bathtub, double vanity, toilet, and a spacious walk-in shower, finished with luxurious, high-quality materials.
Green and central location
The property is located in the highly sought-after Apeldoorn West, a green and ???? residential area with excellent amenities. Within a ten-minute walk, you can reach both the center of Apeldoorn and the forest and Palace Park Het Loo—an ideal combination of city, nature, and quality of life.
This is a surprisingly spacious home that has been lived in and cared for with attention and love. A place where the original character has been cherished and where you will immediately feel at ease. This charming family villa is equipped with insulated lining walls, floor insulation (Tonzon), mostly double glazing (partly HR), and subsequently added roof insulation.
Highlights
Approx. 199 m² living space
619 m² plot with exceptional privacy
6 bedrooms / 7 rooms
High ceilings (approx. 3.17 m)
Wooden floors and high skirting boards
Authentic details and beautiful wood finishes
Stylish conservatory (2022)
Veranda with fireplace
Attached shed with garage and double doors
Galvanized bargeboards
Natural stone flooring in the utility room
Fully repainted in 2024
Located in the popular Apeldoorn West area
Features
Transfer of ownership
- Last asking price
- € 969,500 kosten koper
- Asking price per m²
- € 4,872
- Status
- Sold
Construction
- Kind of house
- Mansion, detached residential property
- Building type
- Resale property
- Year of construction
- 1905
- Type of roof
- Combination roof covered with roof tiles
Surface areas and volume
- Areas
- Living area
- 199 m²
- Other space inside the building
- 13 m²
- Exterior space attached to the building
- 1 m²
- External storage space
- 39 m²
- Plot size
- 619 m²
- Volume in cubic meters
- 845 m³
Layout
- Number of rooms
- 8 rooms (5 bedrooms)
- Number of bath rooms
- 1 bathroom and 1 separate toilet
- Bathroom facilities
- Double sink, walk-in shower, bath, and toilet
- Number of stories
- 2 stories and a basement
- Facilities
- Optical fibre, mechanical ventilation, flue, and TV via cable
Energy
- Energy label
- Insulation
- Roof insulation, double glazing, energy efficient window, insulated walls and floor insulation
- Heating
- Multi fuel burner, CH boiler, wood heater and partial floor heating
- Hot water
- CH boiler
- CH boiler
- Remeha Calenta ACE 40 C (gas-fired combination boiler from 2018, in ownership)
Cadastral data
- HOOG SOEREN R 3227
- Cadastral map
- Area
- 619 m²
- Ownership situation
- Full ownership
Exterior space
- Location
- Alongside a quiet road, in wooded surroundings and in residential district
- Garden
- Back garden, surrounded by garden and sun terrace
- Back garden
- 360 m² (20.00 metre deep and 18.00 metre wide)
- Garden location
- Located at the north with rear access
Storage space
- Shed / storage
- Detached brick storage
- Facilities
- Electricity
Garage
- Type of garage
- Parking place and detached brick garage
- Capacity
- 1 car
- Facilities
- Electricity
Parking
- Type of parking facilities
- Parking on private property and resident's parking permits
© 2001-2026 funda