
This house on Funda: https://www.funda.nl/en/detail/koop/apeldoorn/huis-sonatestraat-4/80974786/
Open House
- Saturday, October 3 from 11:00 AM to 3:00 PM
Description
Sonatestraat 4, Apeldoorn
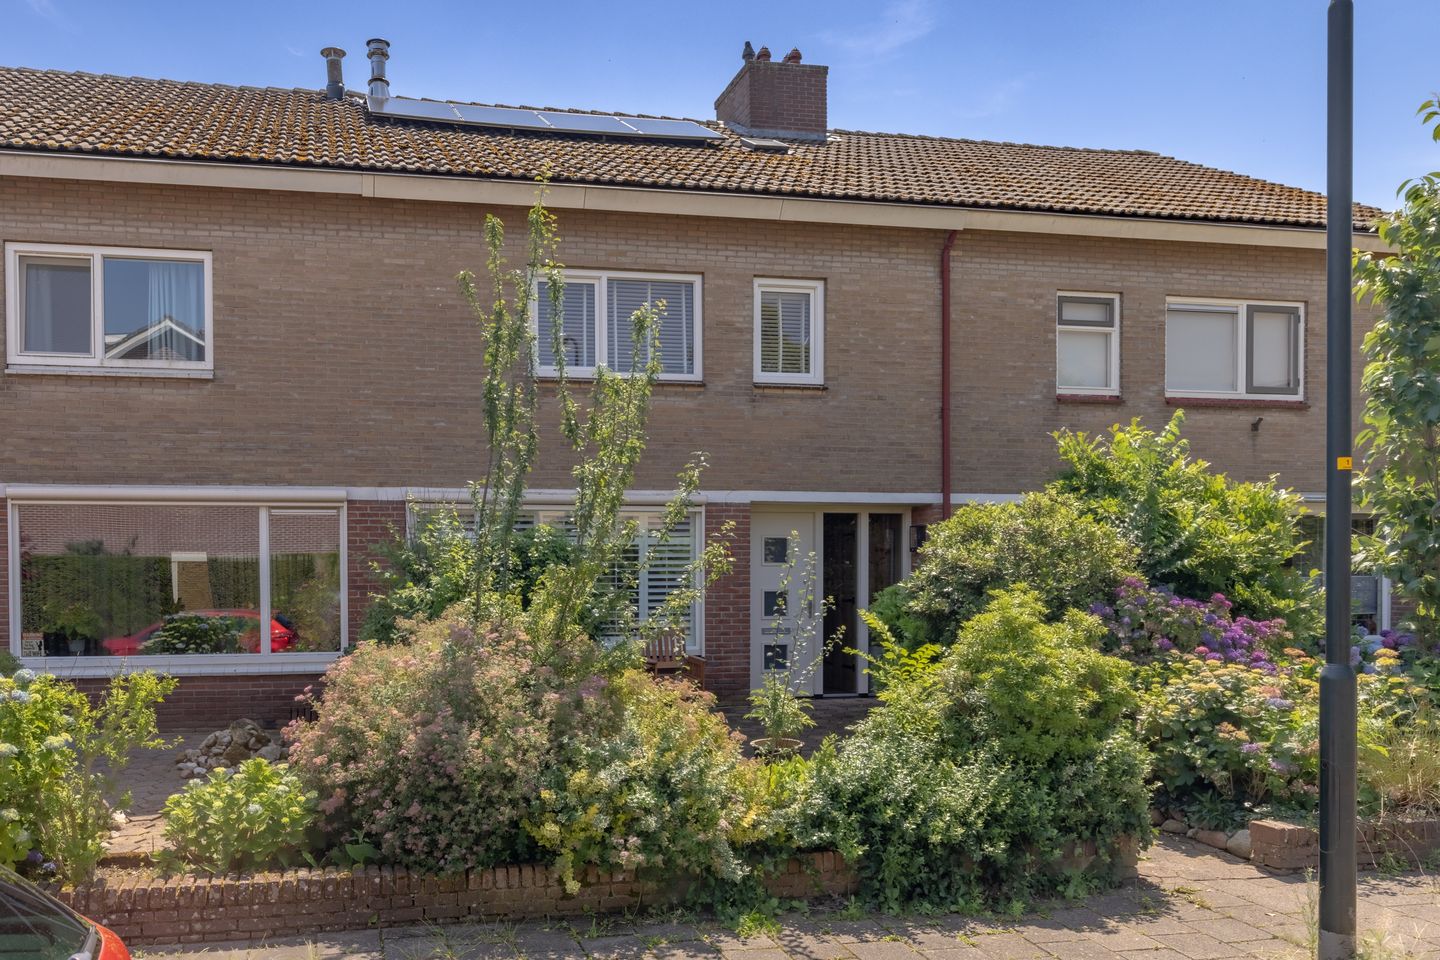
MOVE-IN READY, FULLY MODERNISED, 2 BATHROOMS, A GARAGE AND SOLAR PANELS!
A surprisingly spacious and excellently maintained terraced house that has been extensively modernised in recent years. With a living room over 9 metres long, a modern open-plan kitchen, four bedrooms, two bathrooms, a deep rear garden with a covered terrace and a private garage, this property has a great deal to offer.
The house is also situated in a pleasant, family-friendly location in the Anklaar neighbourhood. Shops, schools, playgrounds and public transport are all within easy reach.
Layout:
Ground floor
The entrance opens into a spacious, modernised hallway, providing access to the toilet, the staircase to the first floor and the living room.
The living room is undoubtedly one of the highlights of this property. At over 9 metres long, it offers plenty of space for both a generous seating area and a dining area. The attractive wood-burning stove creates a cosy focal point, while windows at both the front and rear provide plenty of natural light.
Originally, the living room and kitchen were separated by a wall. By opening up this wall, a spacious open-plan kitchen has been created, making the kitchen an integral part of the main living space and giving the entire ground floor a wonderfully open and spacious feel.
The kitchen was renewed in 2023 and has a modern finish. It is equipped with a range of built-in appliances, including a double oven, fridge-freezer, induction hob with integrated extractor and a Quooker boiling-water tap.
First floor
The first floor comprises three well-proportioned bedrooms.
The main bedroom benefits from its own en-suite bathroom, featuring a spacious walk-in shower with underfloor heating, a washbasin with vanity unit and a connection for the washing machine.
A second bathroom is also located on this floor, making it particularly convenient for families or guests. There is also a separate toilet on this floor.
Second floor
A fixed staircase leads to the second floor. The landing provides access to the central heating boiler and useful storage space.
There is also a spacious fourth bedroom on this floor. The dormer window provides additional space and plenty of natural light, making this a comfortable and practical bedroom.
Garden and garage
The outdoor space is another attractive feature of this property. The rear garden is approximately 18 metres deep and has been neatly landscaped, providing a wonderful place to relax, dine outside or for children to play.
The spacious covered terrace allows you to enjoy the garden even when the weather is less favourable. At the rear of the garden is the private garage, ideal for parking, bicycles, hobbies or additional storage.
Location
Sonatestraat is situated in the family-friendly Anklaar neighbourhood, a quiet and green residential area with a wide range of amenities close at hand.
Anklaar shopping centre is within walking distance and offers several large supermarkets, a bakery, hairdresser, bicycle shop and various other shops. Schools, playgrounds and public transport are also located nearby.
Major roads are easily accessible, providing convenient connections to Apeldoorn city centre and surrounding towns. Free parking is also available in front of the property.
Key features:
-8 solar panels;
-Energy label C;
-Private garage;
-Modern kitchen from 2023;
-2 bathrooms;
-Located in a family-friendly neighbourhood;
-Various amenities nearby;
-Easy access to major roads.
In short: a modern and surprisingly spacious family home with four bedrooms, two bathrooms, a deep rear garden, private garage and solar panels. A property you can move straight into and enjoy without the need for major renovations.
Asking price: €485,000, costs payable by the buyer (k.k.)
Transfer date: by mutual agreement
Interested?
Call +31 (0)55 760 1777 or email us for more information or to arrange a viewing.
Features
Transfer of ownership
- Listed since
- Acceptance
- Available in consultation
- Asking price
- € 485,000 kosten koper
- Asking price per m²
- € 3,440
- Status
- Available
Construction
- Kind of house
- Single-family home, row house
- Building type
- Resale property
- Year of construction
- 1968
- Specific
- With carpets and curtains
- Type of roof
- Hip roof covered with roof tiles
Surface areas and volume
- Areas
- Living area
- 141 m²
- Exterior space attached to the building
- 1 m²
- External storage space
- 24 m²
- Plot size
- 214 m²
- Volume in cubic meters
- 476 m³
Layout
- Number of rooms
- 5 rooms (4 bedrooms)
- Number of bath rooms
- 2 bathrooms and 2 separate toilets
- Bathroom facilities
- 2 showers, walk-in shower, underfloor heating, 2 sinks, and washstand
- Number of stories
- 3 stories
- Facilities
- Outdoor awning, optical fibre, mechanical ventilation, passive ventilation system, rolldown shutters, TV via cable, and solar panels
Energy
- Energy label
- Insulation
- Roof insulation, double glazing, energy efficient window, insulated walls, floor insulation and completely insulated
- Heating
- CH boiler and wood heater
- Hot water
- CH boiler
- CH boiler
- HR 107 (gas-fired combination boiler, in ownership)
Cadastral data
- APELDOORN AF 112
- Cadastral map
- Area
- 214 m²
- Ownership situation
- Full ownership
Exterior space
- Location
- Alongside a quiet road and in residential district
- Garden
- Back garden
- Back garden
- 108 m² (18.00 metre deep and 6.00 metre wide)
- Garden location
- Located at the southeast with rear access
Garage
- Type of garage
- Detached brick garage
- Capacity
- 1 car
- Facilities
- Electricity
Parking
- Type of parking facilities
- Parking on private property and public parking
© 2001-2026 funda