
Description
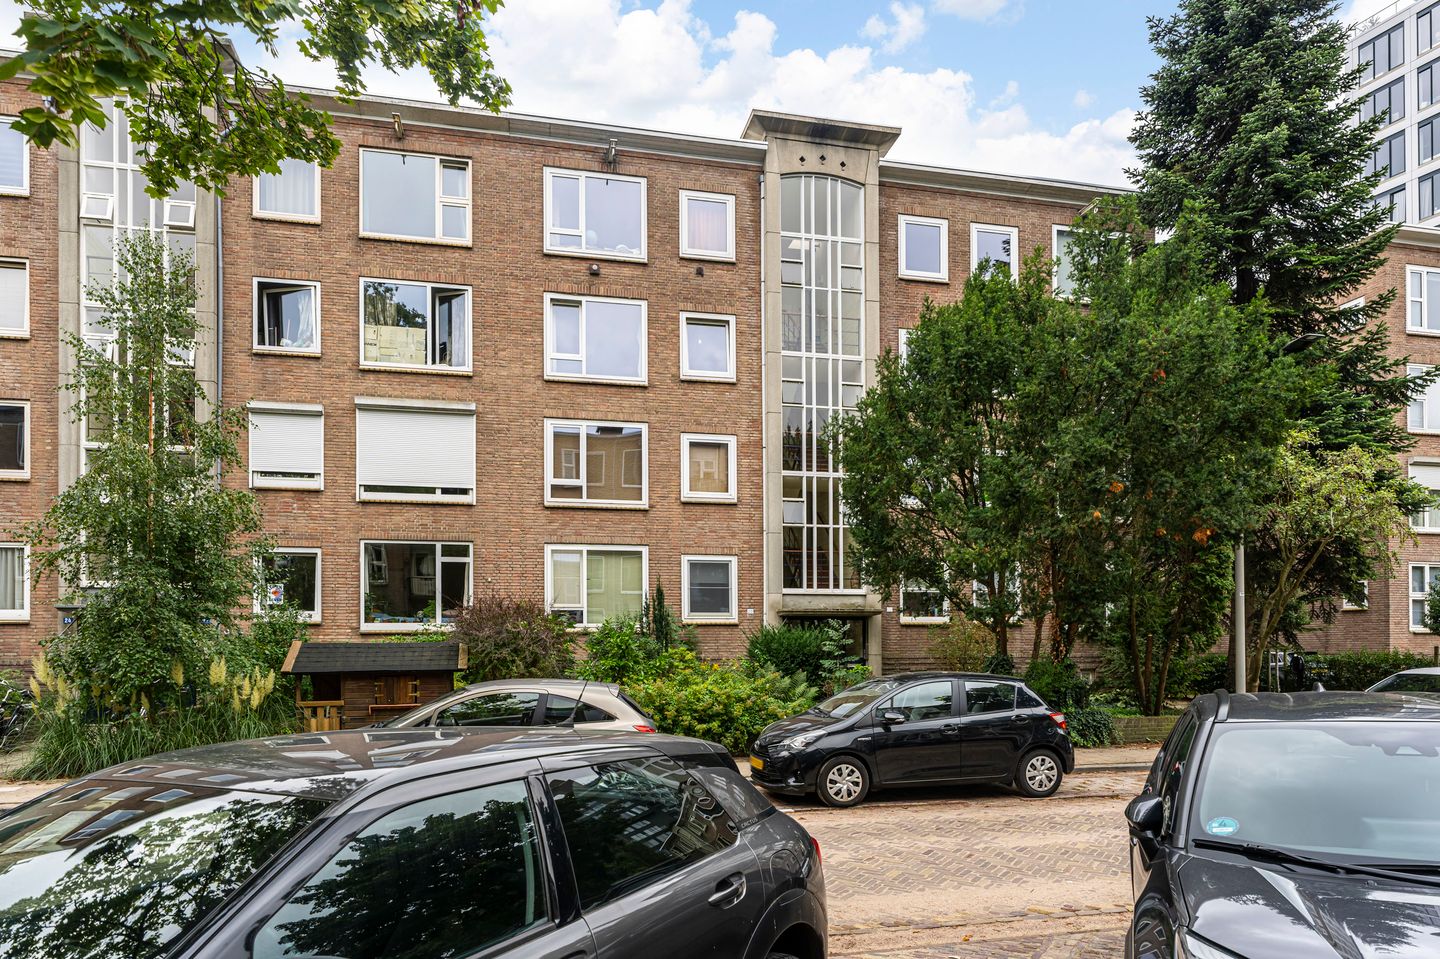
Plenty of natural light, two bedrooms, and the city within easy reach. This well-maintained apartment at Dr. J.C. Hartogslaan 20 3 features a spacious living room, a separate kitchen, two bedrooms, and a balcony. The large windows let in plenty of natural light and give the apartment an open and pleasant atmosphere. The practical layout and multiple built-in closets also ensure comfortable and functional living. The apartment has an energy efficiency rating of C and double-glazed windows.
The apartment is centrally located in the Velperweg Noord neighborhood, a short distance from downtown Arnhem yet situated on a quiet street. For daily shopping, there are various stores and supermarkets in the area, and public transportation is easily accessible. Arnhem Velperpoort Station and Arnhem Central Station are both within easy reach. For relaxation in green spaces, Sonsbeek Park and Angerenstein Park, among others, are a short bike ride away. Restaurants, outdoor cafes, and other amenities in downtown Arnhem are also within easy reach. By car, you can easily access the A12, A50, and A325 highways. A pleasant combination of peaceful living, green spaces, and a central location.
Layout
You enter the apartment through the shared entranceway. You step into the central hallway, from which the various rooms are accessible. The separate toilet is also located here, and there are several practical built-in closets scattered throughout the apartment.
The living room is spacious and immediately stands out thanks to its large windows. This allows plenty of natural light to flood in, giving the space a pleasantly bright and open feel. There is ample room for both a comfortable seating area and a dining table. The fireplace is a distinctive feature of the living room.
The separate kitchen has a practical layout with counter space and cabinetry on one side and is equipped with a gas stovetop and range hood. The sunny balcony is directly accessible from the kitchen.
The apartment has two bedrooms. The master bedroom offers plenty of space for a double bed and closet space. The second bedroom is a practical size and, in addition to serving as a bedroom, is well-suited as a workspace, guest room, or hobby room.
The bathroom is equipped with a shower and a vanity unit. The toilet is located separately in the hallway.
Outdoor Living
The balcony is accessible from the kitchen. It offers space for a seating area, making it a pleasant spot to sit outside. Thanks to its southeast-facing orientation, you can enjoy the sun here for much of the day.
Storage Room
The building’s basement houses your private storage room, ideal for storing bicycles and other items.
Features
• Living area approximately 64 m²
• Building-attached outdoor space approximately 3 m²
• Volume approximately 208 m³
• Year built 1954
• Energy efficiency rating C
Details
• Two bedrooms
• Spacious and bright living room with large windows
• Plenty of natural light
• Southeast-facing balcony
• Several practical built-in closets
• Bathroom with shower and vanity
• Central heating boiler from 2009, owned
• Private storage room in the basement
• Active homeowners’ association with a reserve fund, maintenance plan, and building insurance
• Homeowners’ association fee: €125 per month
• Public parking
• Double-glazed windows
• Central location near downtown, public transportation, and daily amenities
• Move-in date to be agreed upon
Features
Transfer of ownership
- Listed since
- Acceptance
- Available in consultation
- Asking price
- € 275,000 kosten koper
- Asking price per m²
- € 4,297
- Status
- Available
- VVE (Owners Association) contribution
- € 125.00 per month
Construction
- Type apartment
- Apartment with shared street entrance (apartment)
- Building type
- Resale property
- Year of construction
- 1954
- Specific
- Partly furnished with carpets and curtains
- Type of roof
- Flat roof
Surface areas and volume
- Areas
- Living area
- 64 m²
- Exterior space attached to the building
- 3 m²
- Volume in cubic meters
- 208 m³
Layout
- Number of rooms
- 3 rooms (2 bedrooms)
- Number of bath rooms
- 1 bathroom and 1 separate toilet
- Bathroom facilities
- Shower and washstand
- Number of stories
- 1 story
- Facilities
- Passive ventilation system
- Located at
- 3rd floor
Energy
- Energy label
- Insulation
- Mostly double glazed
- Heating
- CH boiler
- Hot water
- CH boiler
- CH boiler
- Gas-fired combination boiler from 2009, in ownership
Cadastral data
- ARNHEM R 6663
- Cadastral map
- Ownership situation
- Full ownership
- ARNHEM R 6663
- Cadastral map
- Ownership situation
- Full ownership
Exterior space
- Location
- Alongside a quiet road and in residential district
- Balcony/roof terrace
- Balcony present
Parking
- Type of parking facilities
- Public parking
VVE (Owners Association) checklist
- Registration with KvK
- Yes
- Annual meeting
- Yes
- Periodic contribution
- No
- Reserve fund present
- Yes
- Maintenance plan
- Yes
- Building insurance
- Yes
© 2001-2026 funda