
NVM Open Huizen Dag
- Saturday, October 3 from 11:00 AM to 3:00 PM
Description
A home with 1930s charm, plenty of space, and a spacious rooftop terrace
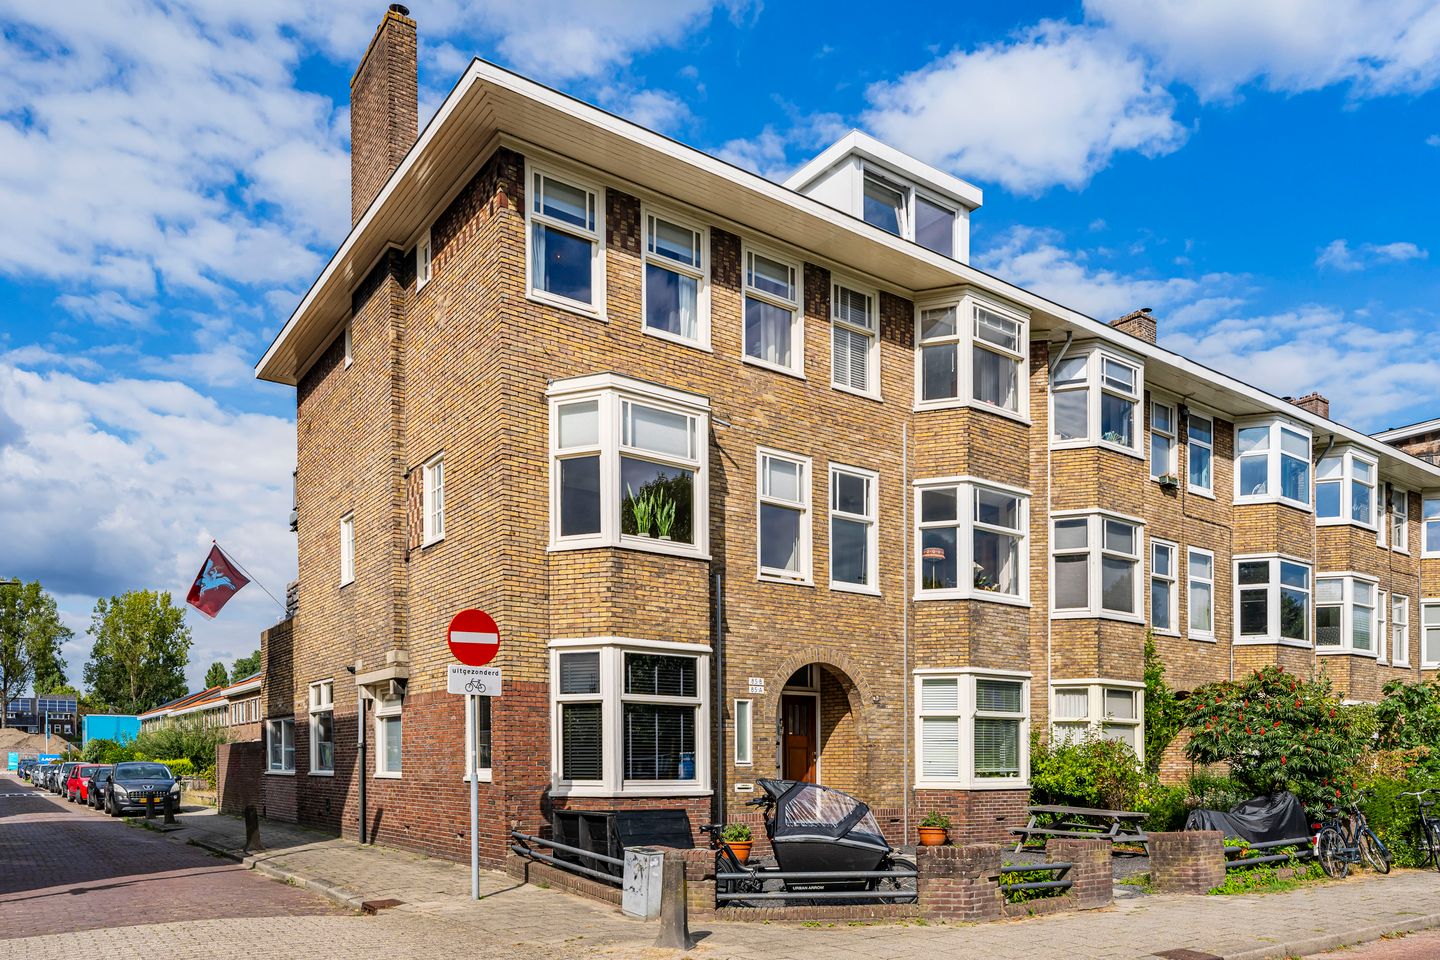
Located at Johan de Wittlaan 87 in Arnhem is this spacious upper-floor apartment built in 1934, where the 1930s charm remains visible in many areas. The bay window, en suite doors, fireplaces, built-in closets, and other authentic details give the home a distinctive character. Thanks to its corner location, the many windows, and the unobstructed views in multiple directions, the living area is remarkably bright and spacious.
The home offers approximately 113 m² of living space, four bedrooms, a spacious attic room, and two outdoor areas. The living room and dining room are connected by double doors, and from the dining room, double French doors provide access to the spacious rooftop terrace of approximately 17 m². The second floor features four bedrooms and the bathroom, which was expanded and completely renovated in 2024. The attic floor also offers a fully functional additional space that can be used in various ways.
In recent years, the home has been modernized in various areas. At the end of 2023, the electrical system and outlets were updated and grounded, the walls were plastered, and new PVC flooring was installed on the first floor. In 2024, the plumbing was replaced in the bathroom and crawl space, the boiler was replaced, and the bathroom was enlarged and completely renovated. The bathroom was also equipped with electric floor heating, among other features. The mechanical ventilation system also dates from 2024. The roof was insulated in 2019. The home has an energy efficiency rating of C and is largely equipped with double-pane and HR++ glass.
Neighborhood
The home is located in the Statenkwartier neighborhood, a short distance from downtown Arnhem. From Johan de Wittlaan, both the city center and Arnhem Velperpoort Station are easily accessible by bike. For daily shopping, there are several stores and supermarkets in the immediate vicinity, and schools and other amenities are also nearby.
The location thus combines proximity to the city center with the convenience of neighborhood amenities. Public transportation is also easily accessible, and the nearby highways—including the A12 and A325—are quickly reachable.
Layout
Ground Floor
Private entrance with a foyer, utility closet, and staircase leading to the first floor.
First Floor
Landing with a staircase leading to the second floor and access to the restroom.
At the front is the living room with a bay window, fireplace, and built-in closets. Thanks to its corner location and the additional side windows at both the front and back, plenty of natural light floods in from various directions. Combined with the unobstructed views in multiple directions, this creates a remarkably bright and spacious living area.
The dining room at the rear is accessible through the characteristic French doors. Here, too, the home’s original atmosphere and layout are still clearly recognizable. Double French doors connect the dining room directly to the spacious rooftop terrace.
The open kitchen adjoins the dining room and is equipped with various built-in appliances, including an induction cooktop, combi oven, fridge-freezer, dishwasher, range hood, and a Quooker from 2023. The kitchen dates from approximately 2019.
Second Floor
Landing with a fixed staircase leading to the attic. This floor features four bedrooms of varying sizes. The rear balcony is accessible from one of the bedrooms.
The bathroom was enlarged and completely renovated in 2024. It features a walk-in shower, bathtub, vanity, and electric floor heating. Additionally, there is a separate restroom with a wall-mounted toilet on this floor.
Third Floor
A fixed staircase leads to the spacious attic. Thanks to its generous ceiling height, exposed rafters, and two skylights, this is a fully functional additional space, suitable as a bedroom, home office, or hobby room, for example.
This floor also houses the connections for the washer and dryer, as well as the location of the central heating boiler.
Outdoor Space
Directly behind the dining room is the spacious rooftop terrace measuring approximately 17 m². The French doors ensure that the terrace flows naturally into the living area.
On the second floor, there is also a balcony measuring approximately 5.6 m². In total, the home offers approximately 23 m² of outdoor space.
Storage Shed
The home includes a detached stone storage shed at the rear of the complex.
Features
• Built in 1934
• Living area approximately 113 m²
• Volume approximately 414 m³
• Outdoor space approximately 23 m²
• Energy efficiency rating: C
• Four bedrooms and a spacious attic room
• Homeowners’ association fee: €75 per month
Special Features
• 1930s home featuring a bay window, connecting doors, fireplaces, and built-in closets
• Bright and spacious living area with additional side windows and unobstructed views in multiple directions;
• Modernized and improved in various areas in 2023 and 2024
• Electrical system and outlets replaced and grounded in late 2023
• Walls throughout the home plastered, and new PVC flooring installed on the first floor
• Plumbing replaced in the bathroom and crawl space in 2024
• Bathroom enlarged and completely renovated in 2024
• Bathroom equipped with a bathtub, walk-in shower, and electric floor heating
• Two separate toilets
• Mechanical ventilation installed in 2024
• Largely equipped with double-pane and HR++ glass
• Roof insulation installed in 2019
• Spacious rooftop terrace of approximately 17 m²
• Balcony of approximately 5.6 m²
• Kitchen from approximately 2019 with built-in appliances and a Quooker from 2023
• French doors leading from the dining room to the rooftop terrace
• Spacious attic room with two skylights and ample headroom
• Remeha central heating boiler installed in 2024, owned
• Detached stone storage shed
Features
Transfer of ownership
- Listed since
- Acceptance
- Available in consultation
- Asking price
- € 419,000 kosten koper
- Asking price per m²
- € 3,708
- Status
- Available
- VVE (Owners Association) contribution
- € 75.00 per month
Construction
- Type apartment
- Upstairs apartment (apartment)
- Building type
- Resale property
- Year of construction
- 1934
- Specific
- Partly furnished with carpets and curtains
- Type of roof
- Gable roof covered with roof tiles
Surface areas and volume
- Areas
- Living area
- 113 m²
- Exterior space attached to the building
- 23 m²
- Volume in cubic meters
- 414 m³
Layout
- Number of rooms
- 7 rooms (5 bedrooms)
- Number of bath rooms
- 1 bathroom and 2 separate toilets
- Bathroom facilities
- Walk-in shower, bath, sink, and washstand
- Number of stories
- 4 stories
- Facilities
- Skylight, optical fibre, and mechanical ventilation
- Located at
- 2nd floor
Energy
- Energy label
- Insulation
- Roof insulation and mostly double glazed
- Heating
- CH boiler and partial floor heating
- Hot water
- CH boiler
- CH boiler
- Rehema (gas-fired combination boiler from 2024, in ownership)
Cadastral data
- ARNHEM Q 7271
- Cadastral map
- Ownership situation
- Full ownership
Exterior space
- Location
- Alongside a quiet road, in residential district and unobstructed view
- Balcony/roof terrace
- Roof terrace present and balcony present
Storage space
- Shed / storage
- Detached brick storage
Parking
- Type of parking facilities
- Public parking
VVE (Owners Association) checklist
- Registration with KvK
- Yes
- Annual meeting
- Yes
- Periodic contribution
- Yes (€ 75.00 per month)
- Reserve fund present
- Yes
- Maintenance plan
- No
- Building insurance
- Yes
© 2001-2026 funda