
This house on Funda: https://www.funda.nl/en/detail/koop/arnhem/appartement-orionsingel-206/17238587/
Description
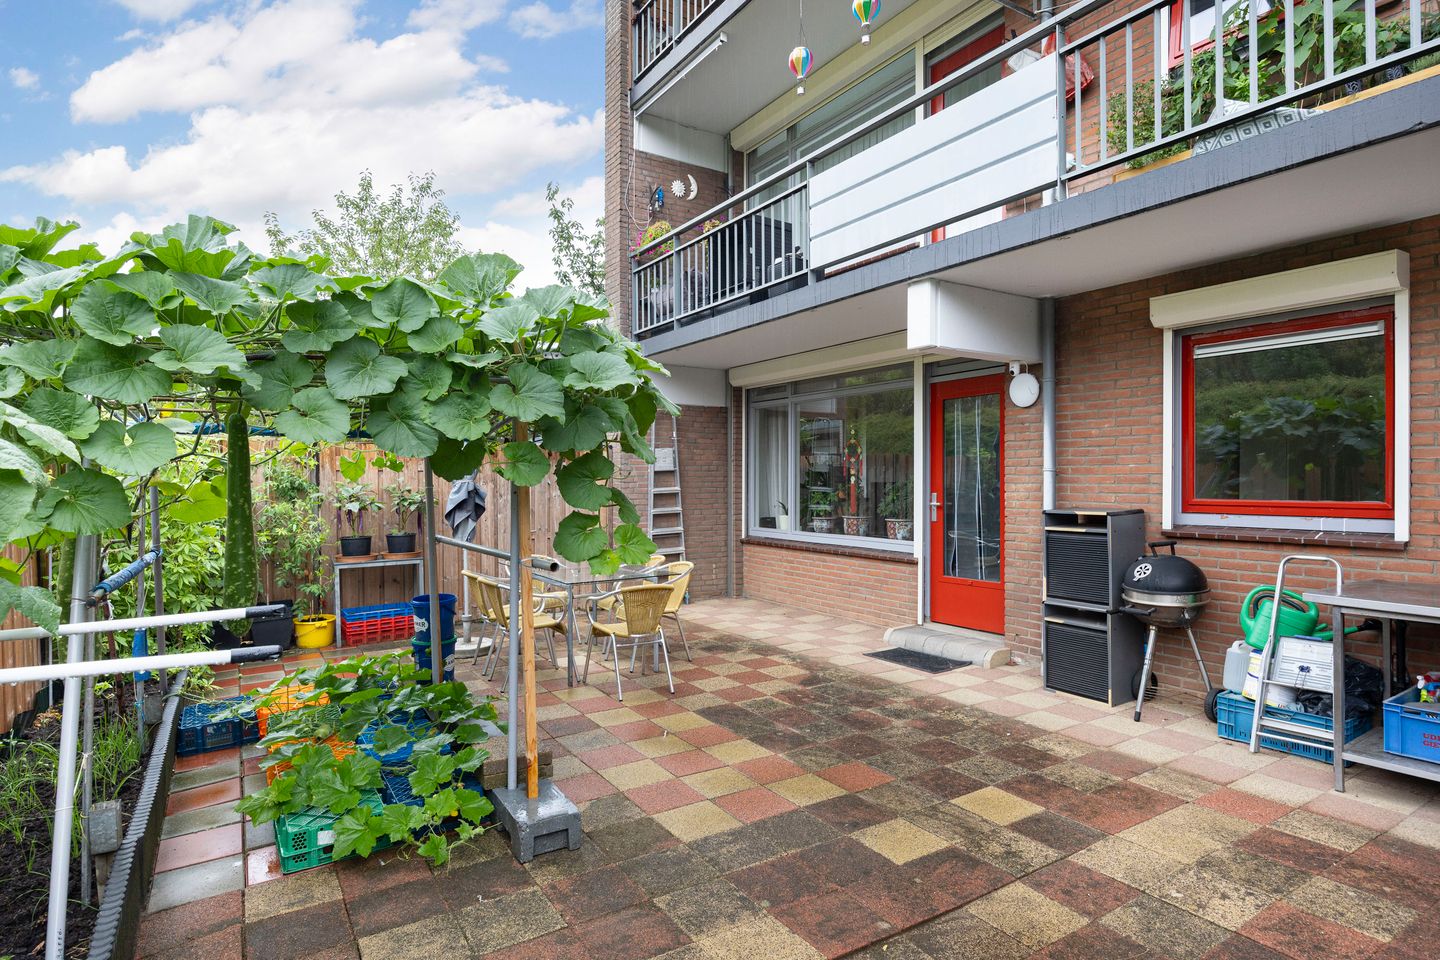
At Orionsingel 206 in Arnhem you will find this spacious corner apartment with a living area of approximately 88 m². The property offers two well proportioned bedrooms, formerly three, a generous living room with an open plan kitchen, a sunny southwest facing rear garden and a private storage room.
Thanks to its corner position and the additional side window, the apartment benefits from plenty of natural light. Both the living room and the garden also offer an open view of the surrounding greenery.
The apartment has a practical layout with a spacious living room and open plan kitchen, two bedrooms, a bathroom, a separate toilet and several built in cupboards. The garden is a valuable addition to the apartment and provides plenty of space for outdoor seating.
The property is also fitted with roller shutters, providing additional comfort, privacy and sun protection.
The combination of a single level layout, two spacious bedrooms and a private garden makes the apartment suitable for a wide range of buyers. Bicycles can be stored in the private storage room and there is ample parking around the apartment complex.
Location
Orionsingel 206 is located in the Eimersweide neighbourhood, close to the green and water rich Immerloo Park. The area offers a good combination of greenery, everyday amenities and accessibility.
Kronenburg shopping centre and De Drieslag shopping centre are both within easy reach. Here you will find supermarkets, shops and a variety of other amenities.
There are also several options for sport and recreation nearby. De Grote Koppel swimming pool and various sports facilities are located within a short distance. A bus stop is situated close to the apartment complex and Arnhem city centre can be reached by bicycle in approximately 10 minutes.
The A325, A12 and A50 motorways are also easily accessible.
Layout
Ground floor
Communal entrance with mailboxes, intercom system, lift and staircase.
Apartment
The entrance hall, which includes the meter cupboard, provides access to the bedroom at the front and the living room with modern open plan kitchen. The living room is pleasantly bright thanks to the large windows and the additional window in the side wall. The open plan kitchen connects well with the living room and is fitted with built in appliances and ample cupboard space. The garden is directly accessible from the living room.
An internal hallway provides access to the bedroom at the rear. This area originally consisted of two bedrooms and can easily be converted back to this layout if desired. The bathroom, fitted with a shower and washbasin, and the separate toilet are also accessible from the hallway. The central heating boiler is located in a built in cupboard.
Outside
At the rear of the apartment is a well landscaped southwest facing garden, offering a pleasant combination of sunshine, privacy and an open view of the surrounding greenery. It is an attractive place to sit outside and enjoy the surroundings.
Key features
• Living area: approximately 88 m²
• Volume: approximately 320 m³
• Year of construction: 1971
• Energy label: F
Particulars
• Predominantly double glazed and partly fitted with wall insulation
• Spacious corner apartment with plenty of natural light
• Sunny southwest facing garden with open views
• Suitable for single level living
• Two spacious bedrooms
• Lift available
• Private storage room
• Fitted with roller shutters
• Ample parking in the surrounding area
• Central heating combi boiler from 2007
• Predominantly double glazed
• Mechanical ventilation
• Fibre optic connection
• Roller shutters
• Financially sound owners association, monthly contribution €225.03
Features
Transfer of ownership
- Listed since
- Acceptance
- Available in consultation
- Asking price
- € 300,000 kosten koper
- Asking price per m²
- € 3,409
- Status
- Available
- VVE (Owners Association) contribution
- € 225.03 per month
Construction
- Type apartment
- Galleried apartment (apartment)
- Building type
- Resale property
- Year of construction
- 1971
- Specific
- Partly furnished with carpets and curtains
- Type of roof
- Flat roof covered with asphalt roofing
Surface areas and volume
- Areas
- Living area
- 88 m²
- External storage space
- 7 m²
- Volume in cubic meters
- 320 m³
Layout
- Number of rooms
- 3 rooms (2 bedrooms)
- Number of bath rooms
- 1 bathroom and 1 separate toilet
- Bathroom facilities
- Shower and sink
- Number of stories
- 1 story
- Facilities
- Optical fibre, mechanical ventilation, rolldown shutters, and TV via cable
- Located at
- 1st floor
Energy
- Energy label
- Insulation
- Partly double glazed and insulated walls
- Heating
- CH boiler
- Hot water
- CH boiler
- CH boiler
- Intergas (gas-fired combination boiler from 2007, in ownership)
Cadastral data
- ARNHEM W 2041
- Cadastral map
- Ownership situation
- Full ownership
Exterior space
- Location
- Alongside a quiet road, sheltered location and in residential district
- Garden
- Back garden
- Back garden
- 42 m² (5.00 metre deep and 8.40 metre wide)
- Garden location
- Located at the southwest with rear access
Storage space
- Shed / storage
- Built-in
- Facilities
- Electricity
Parking
- Type of parking facilities
- Public parking
VVE (Owners Association) checklist
- Registration with KvK
- Yes
- Annual meeting
- Yes
- Periodic contribution
- Yes (€ 225.03 per month)
- Reserve fund present
- Yes
- Maintenance plan
- Yes
- Building insurance
- Yes
© 2001-2026 funda