
This house on Funda: https://www.funda.nl/en/detail/koop/arnhem/huis-afsluitdijk-5/43392833/
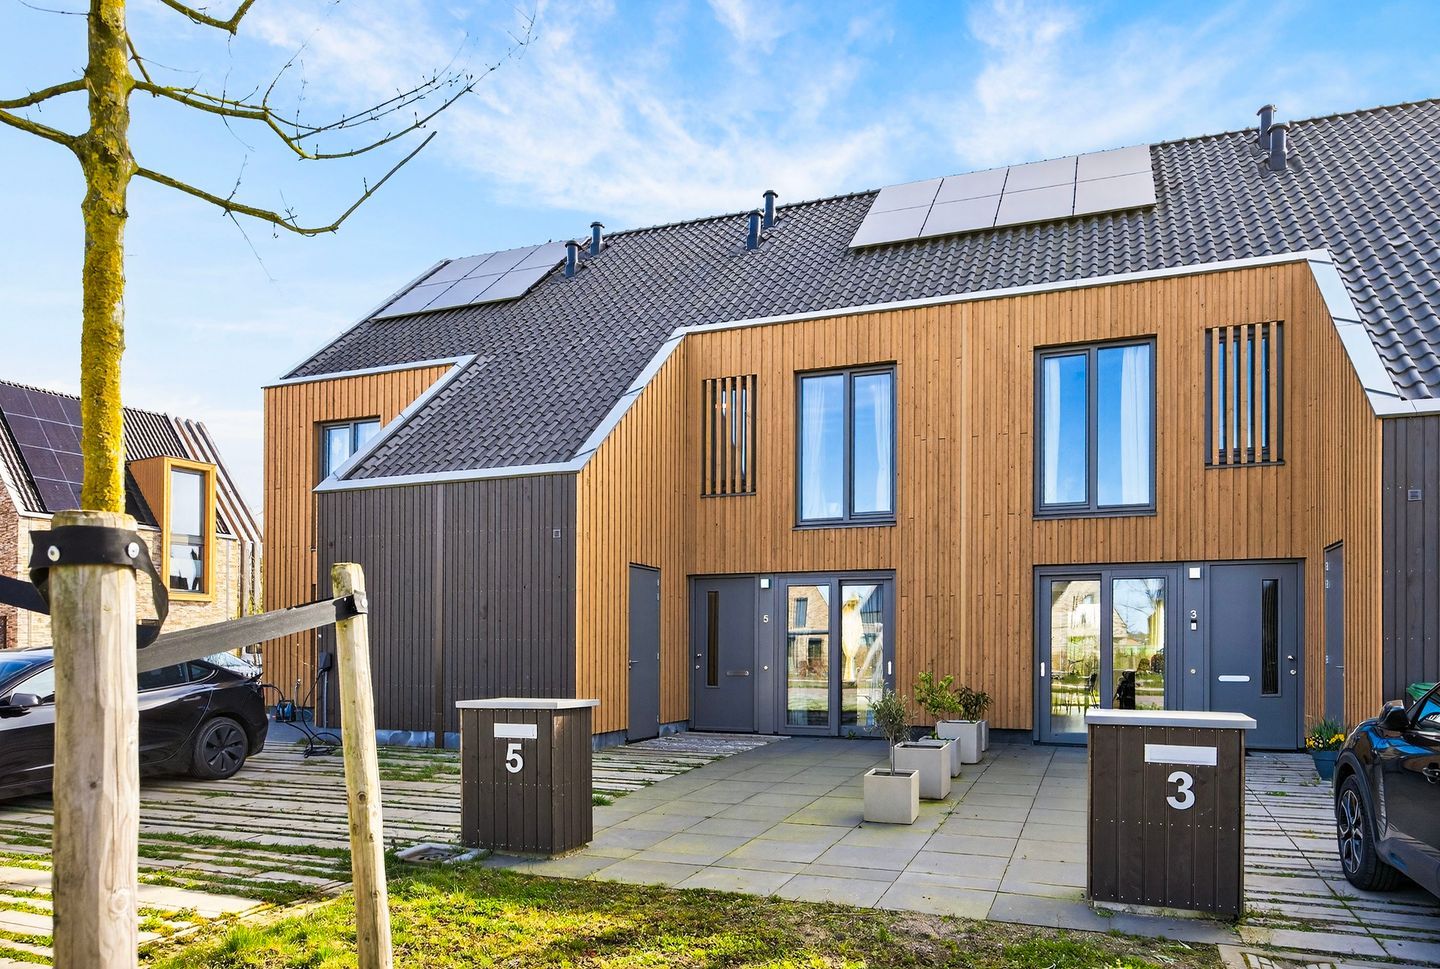
Afsluitdijk 56846 TH ArnhemSchuytgraaf-Noord
€ 645,000 k.k.
Eye-catcherWoning (2024) in Schuytgraaf, volledig geïsoleerd A+++
Description
Home (2024) in Schuytgraaf, fully insulated A+++
This modern and surprisingly spacious terraced house from 2024 is located in the young and popular Schuytgraaf district. With no less than 154 m² of living space and a plot of 187 m², the home offers plenty of living room.
The extension at the rear creates a spacious living room with lots of natural light and a beautiful unobstructed view, while the sunny south-facing garden completes this lovely ensemble. Moreover, with an A+++ energy label and 8 solar panels, the home is fully ready for the future.
Location:
The home is situated in Schuytgraaf-Noord, a quiet, child-friendly, and modern neighborhood in Arnhem-South. The combination of an unobstructed view, low traffic, and plenty of greenery creates a pleasant living environment.
Primary schools, childcare facilities, playgrounds, and a shopping center are located in the immediate vicinity. Arnhem Zuid Station and the A325 and A50 highways are easily accessible, making the location very suitable for commuters. Layout:
Ground floor
Through the spacious entrance hall with a cloakroom, you have access to the meter cupboard, the toilet, the living room, and the kitchen. The extended, garden-facing living room is wonderfully bright thanks to the high windows and the French doors opening onto the back garden, creating a beautiful seamless transition between indoor and outdoor spaces.
The walls and ceilings are smoothly plastered, and the floor is finished with high-quality Italian travertine tiles.
The open kitchen at the front is modern and fully equipped, with ample cupboard space. Thanks to the high window and the French doors, there is plenty of natural light and direct access to the front garden.
First floor
The first floor houses three spacious bedrooms, finished with durable PVC flooring.
The modern and spacious bathroom is fully equipped and features a double sink, toilet, shower, and bathtub. Thanks to the window, the bathroom benefits from natural ventilation and pleasant daylight.
Second floor
A fixed staircase leads to the attic floor. Here, there is a separate room for the heat recovery ventilation system and connections for white goods. The fourth bedroom with a skylight has also been created on this floor, ideal as a home office, guest room, or extra bedroom.
Outside
The backyard faces south and offers plenty of sun throughout the day. The garden has recently been excavated and filled with yellow sand, allowing it to be landscaped entirely according to your own wishes. This provides the ideal basis for creating a patio, lawn, or atmospheric garden design. There is also a back entrance and a storage area for garden tools, etc.
At the front, the house features a brick storage shed with a loft, providing additional storage space.
There is parking space for two large cars on the property. Features:
- Living area: 154 m2
- Other indoor space: 8 m2
- External storage space: 2 m2
- Volume: 577 m3
- Plot area: 187 m2
- Year of construction: 2024
- Energy label A+++
Special features:
- Fully insulated
- 8 solar panels
- Wooden window frames
- Equipped with underfloor heating on every floor
- Bathroom and kitchen 2024
- Fiber optic connection available
- New-build home from 2024 with extension
- Heating via district heating and heat recovery
- Parking on private property and public
Features
Transfer of ownership
- Listed since
- Acceptance
- Available in consultation
- Asking price
- € 645,000 kosten koper
- Asking price per m²
- € 4,188
- Status
- Available
Construction
- Kind of house
- Single-family home, row house
- Building type
- Resale property
- Year of construction
- 2024
- Specific
- Partly furnished with carpets and curtains
- Type of roof
- Gable roof covered with roof tiles
Surface areas and volume
- Areas
- Living area
- 154 m²
- Other space inside the building
- 8 m²
- External storage space
- 2 m²
- Plot size
- 187 m²
- Volume in cubic meters
- 577 m³
Layout
- Number of rooms
- 6 rooms (4 bedrooms)
- Number of bath rooms
- 1 bathroom and 1 separate toilet
- Bathroom facilities
- Double sink, walk-in shower, bath, and toilet
- Number of stories
- 3 stories
- Facilities
- Balanced ventilation system, skylight, smart home, optical fibre, and solar panels
Energy
- Energy label
- Insulation
- Completely insulated
- Heating
- District heating, complete floor heating and heat recovery unit
- Hot water
- Central facility
Cadastral data
- ARNHEM AF 5751
- Cadastral map
- Area
- 187 m²
- Ownership situation
- Full ownership
Exterior space
- Location
- Alongside a quiet road, alongside waterfront, in residential district, open location and unobstructed view
- Garden
- Back garden and front garden
- Back garden
- 60 m² (10.00 metre deep and 6.00 metre wide)
- Garden location
- Located at the south with rear access
Storage space
- Shed / storage
- Attached brick storage
- Facilities
- Electricity
Parking
- Type of parking facilities
- Parking on private property and public parking
© 2001-2026 funda