
This house on Funda: https://www.funda.nl/en/detail/koop/arnhem/huis-ijssellaan-52-a/44447303/
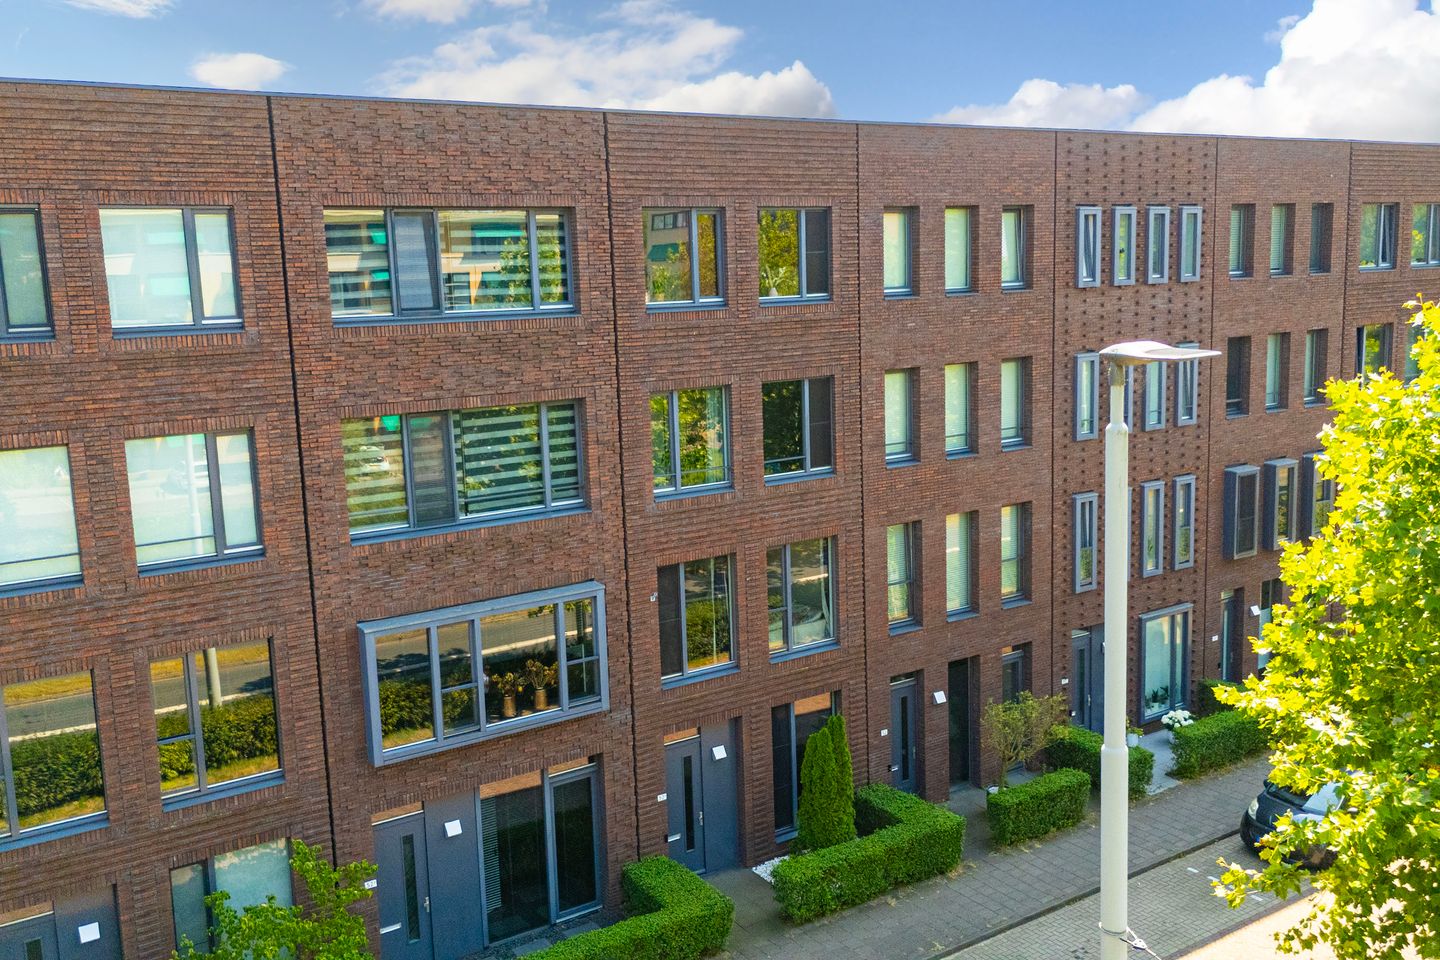
Eye-catcherModern en kindvriendelijk wonen in het Deltakwartier
Description
Modern and Child-Friendly Living in the Deltakwartier
Looking for a spacious family home with five bedrooms, two bathrooms, a luxurious kitchen-diner, and a lovely south-facing garden? Then this exceptionally well-maintained single-family home is exactly what you’re looking for. The home is located on a quiet side street in a child-friendly neighborhood, with unobstructed views at the front and a green, sheltered setting at the back.
With a generous 176 m² of living space, a cozy sunroom, and an Energy Label A, this modern home offers everything a family could wish for. Here, you’ll enjoy space, comfort, plenty of natural light, and low energy costs.
Location
The home is located in the popular Deltakwartier, a young and spacious neighborhood on the outskirts of Presikhaaf. It’s an ideal living environment for families thanks to the many playgrounds, daycare centers, and elementary schools in the immediate vicinity. Young couples and seniors also feel right at home here.
The extensive Presikhaaf Shopping Center, perfect for all your daily shopping needs, is within walking distance. Adjacent to it is a beautiful park with walking trails, water features, and an urban farm. In addition, various sports facilities, parks, and the lively center of Arnhem are all within easy reach. Velp is also easily accessible.
Accessibility is excellent. Bus stops are within walking distance, the Presikhaaf train station is about a 10-minute walk away, and the A12 highway is just a few minutes’ drive away.
Layout
Ground Floor
The spacious entryway leads to the foyer, which features a utility closet, a coat closet, a modern half-bath, and access to the study at the front of the home. This room is ideal as a bedroom, home office, or home practice space.
At the rear is the spacious kitchen-diner. The luxurious kitchen is equipped with various built-in appliances and offers plenty of counter and storage space. Thanks to the stylish steel door and the French doors leading to the sunroom, the indoor and outdoor spaces blend seamlessly together. This allows you to enjoy a beautiful connection to the sunny garden and unobstructed views of the greenery all year round.
First Floor
The first floor is entirely designed as a spacious living area. The living room spans the full length and width of the home and, thanks to the high ceilings and large windows, offers a remarkably spacious feel and beautiful natural light. There is plenty of room for a spacious seating area and a large dining table.
The staircase in the living room leads to the second floor.
Second Floor
Here you’ll find two spacious bedrooms and a modern bathroom. The bathroom is fully equipped with a bathtub, walk-in shower, double sink vanity, and a second toilet.
Third Floor
The top floor features two more spacious bedrooms and a second bathroom. This bathroom includes a shower, a toilet, and a double sink vanity. There is also a practical utility/laundry room with connections for a washer and dryer, as well as additional storage space.
Outdoor Space
The approximately 12-meter-deep backyard faces south and is beautifully landscaped with a lawn, green borders, trees, and wooden fences. The spacious glass sunroom serves as a delightful extension of the living space and offers plenty of room for a comfortable lounge area and a large dining table. This allows you to fully enjoy the outdoors even when the weather isn’t ideal.
At the back of the garden is a freestanding shed for bicycles and storage. The garden also features a convenient back entrance.
Features
- Living area: 176 m²
- Outdoor storage space: 6 m²
- Covered area: 21 m²
- Volume: 636 m³
- Year built: 2018
- Energy efficiency rating: A
- Lot area: 123 m²
Special features
- Fully insulated
- HR++ glazing
- Wooden window frames (painted in 2018)
- Underfloor heating on the ground floor and first floor
- District heating
- Bathroom renovated in 2018
- Luxury kitchen/dining area (2018) (refrigerator 2025, cooktop 2023, and dishwasher 2026)
- Equipped with 4 solar panels (owned)
- Luxaflex screen doors (2021)
- South-facing backyard with sunroom
- Back entrance available
- Detached wooden storage shed
- Fiber-optic connection available
Would you like to come take a look? Be sure to bring your own NVM buyer’s agent. A buyer’s agent represents your interests, provides critical input, and helps you save time and avoid stress. On Funda, you can easily find the contact information for NVM buyer’s agents in your area.
Features
Transfer of ownership
- Listed since
- Acceptance
- Available in consultation
- Asking price
- € 625,000 kosten koper
- Asking price per m²
- € 3,551
- Status
- Available
Construction
- Kind of house
- Single-family home, row house
- Building type
- Resale property
- Year of construction
- 2018
- Specific
- Partly furnished with carpets and curtains
- Type of roof
- Flat roof
Surface areas and volume
- Areas
- Living area
- 176 m²
- Exterior space attached to the building
- 21 m²
- External storage space
- 6 m²
- Plot size
- 123 m²
- Volume in cubic meters
- 636 m³
Layout
- Number of rooms
- 6 rooms (5 bedrooms)
- Number of bath rooms
- 2 bathrooms and 1 separate toilet
- Bathroom facilities
- 2 showers, 2 double sinks, bath, and 2 toilets
- Number of stories
- 4 stories
- Facilities
- Optical fibre, mechanical ventilation, TV via cable, and solar panels
Energy
- Energy label
- Insulation
- Completely insulated
- Heating
- District heating and partial floor heating
- Hot water
- Central facility
Cadastral data
- ARNHEM T 4353
- Cadastral map
- Area
- 123 m²
- Ownership situation
- Full ownership
- ARNHEM T 4369
- Cadastral map
- Area
- 1 m²
- Ownership situation
- Held in common ownership
Exterior space
- Location
- In residential district
- Garden
- Back garden and front garden
- Back garden
- 60 m² (12.00 metre deep and 5.00 metre wide)
- Garden location
- Located at the south with rear access
Storage space
- Shed / storage
- Detached wooden storage
- Facilities
- Electricity
Parking
- Type of parking facilities
- Public parking
© 2001-2026 funda