
This house on Funda: https://www.funda.nl/en/detail/koop/arnhem/huis-oosterhofstraat-13/17247961/
Description
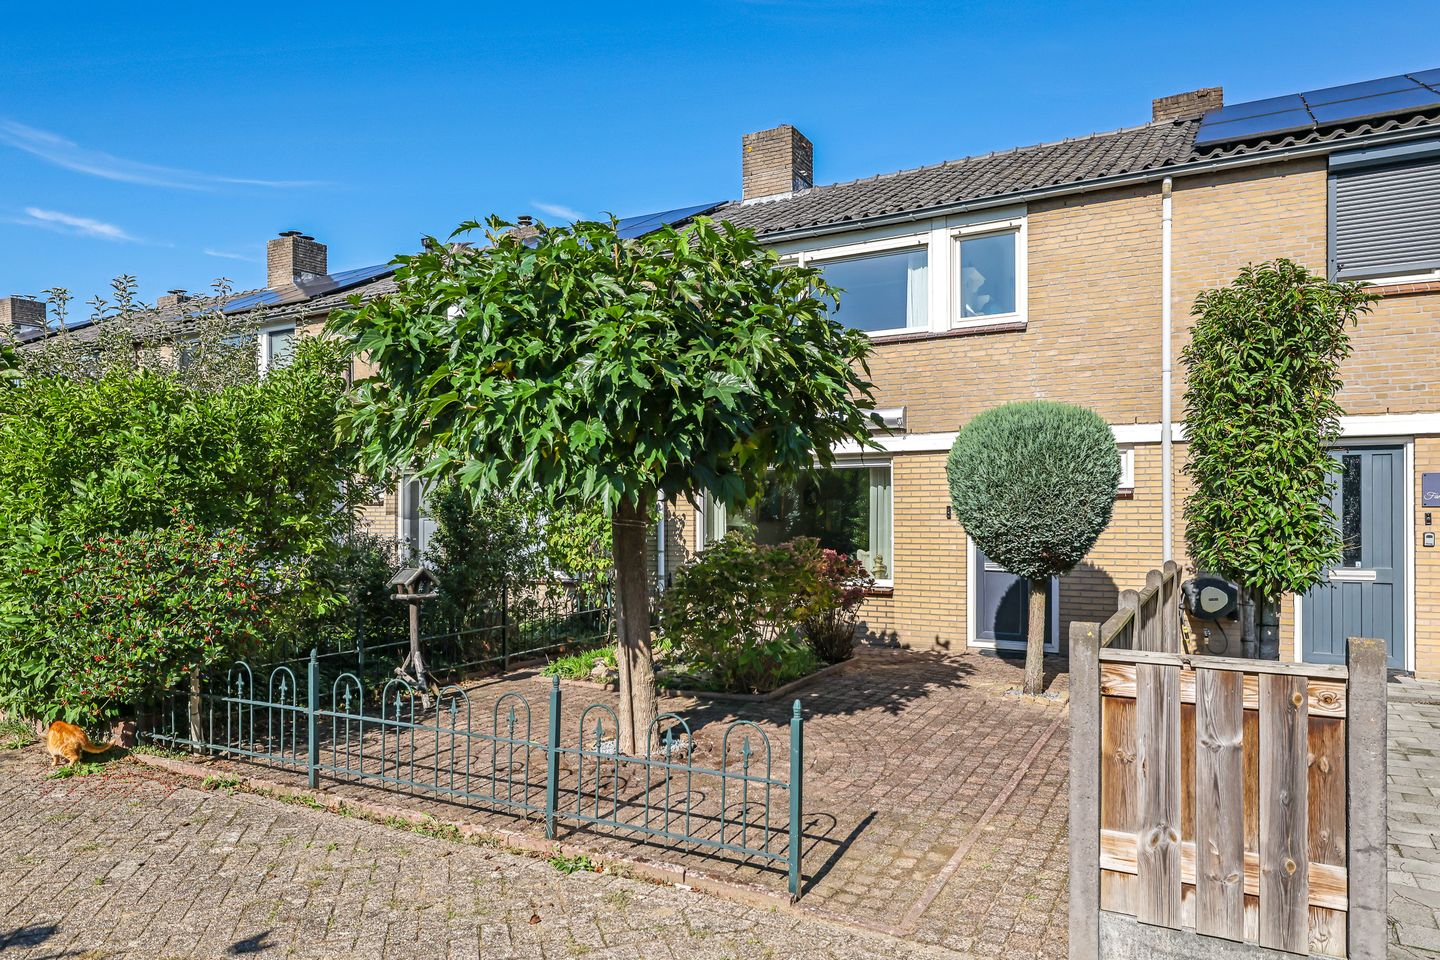
Pleasant, centrally located terraced house in a charming car-free street
Description
This lovely terraced house offers over 90 m² of living space and three bedrooms, making it a great home for first-time buyers, couples or a family. It enjoys a central location while still being tucked away in a quiet, friendly car-free street.
Oosterhofstraat is situated in the leafy Arnhem neighbourhood Over het Lange Water. All everyday amenities are within easy walking or cycling distance, including the covered Presikhaaf shopping centre. Arnhem city centre is also close by and can be reached in around 15 minutes by bike. There are excellent connections to the main roads and motorways. Another bonus is the proximity to Velp and the beautiful countryside of the Veluwezoom.
Call or email us to arrange a viewing!
Layout
Ground floor
The house makes a pleasant first impression. The car-free street has a friendly, peaceful feel, while the spacious front garden, with varied planting and a small pond, creates an inviting entrance to the property.
From the entrance hall, which also provides access to the toilet, you enter the spacious living room. This is a comfortable living space with plenty of natural light and a homely feel. The layout works well and offers plenty of scope to add your own style and make the space truly your own.
The white kitchen is located at the rear of the house and has a practical U-shaped layout. It is fitted with various built-in appliances and a gas hob.
French doors open directly onto the rear garden. On sunny days, you can simply open the doors and let the garden become an extension of the living space. The playful opening between the kitchen and living room also keeps the two areas nicely connected.
Adjoining the house is a brick-built storage room. This is also where the washing machine connection is located. It provides useful extra space for bicycles, supplies, tools or even a small work area.
First floor
The landing provides access to three well-proportioned bedrooms. These work equally well as bedrooms, nurseries, home office or guest room. This floor is also well maintained and offers plenty of scope to adapt the rooms to your own taste with a few simple changes.
The bathroom is also located on this floor and is fitted with a washbasin with vanity unit and a walk-in shower.
There is also a useful storage cupboard off the landing. A loft ladder provides access to the attic, offering additional storage space.
Garden
The attractive, mainly paved rear garden is easy to maintain and offers a pleasant, sheltered place to sit outside. It is a lovely spot for a morning coffee, a drink at the end of the day or simply relaxing in the sunshine. Ideal for anyone who enjoys having a garden without wanting to spend too much time on upkeep.
At the rear of the garden is a garden shed, ideal for storing garden furniture, tools and other items.
The garden also has rear access, making it easy to bring bicycles in and out.
Key features
· Quiet yet centrally located
· Parking available very close by.
Features
Transfer of ownership
- Listed since
- Acceptance
- Available in consultation
- Asking price
- € 385,000 kosten koper
- Asking price per m²
- € 4,278
- Status
- Available
Construction
- Kind of house
- Single-family home, row house
- Building type
- Resale property
- Year of construction
- 1963
- Type of roof
- Gable roof covered with roof tiles
- Quality marks
- Energie Prestatie Advies
Surface areas and volume
- Areas
- Living area
- 90 m²
- Other space inside the building
- 9 m²
- External storage space
- 6 m²
- Plot size
- 164 m²
- Volume in cubic meters
- 464 m³
Layout
- Number of rooms
- 4 rooms (3 bedrooms)
- Number of bath rooms
- 1 bathroom and 1 separate toilet
- Bathroom facilities
- Walk-in shower and washstand
- Number of stories
- 3 stories
- Facilities
- Outdoor awning, optical fibre, passive ventilation system, rolldown shutters, and TV via cable
Energy
- Energy label
- Insulation
- Double glazing
- Heating
- CH boiler
- Hot water
- CH boiler
- CH boiler
- Gas-fired combination boiler, in ownership
Cadastral data
- ARNHEM T 755
- Cadastral map
- Area
- 164 m²
- Ownership situation
- Full ownership
Exterior space
- Garden
- Back garden and front garden
- Back garden
- 66 m² (11.00 metre deep and 6.00 metre wide)
- Garden location
- Located at the northwest with rear access
Storage space
- Shed / storage
- Attached brick storage
- Facilities
- Electricity and running water
Parking
- Type of parking facilities
- Public parking
© 2001-2026 funda