
This house on Funda: https://www.funda.nl/en/detail/koop/arnhem/huis-platinum-75/43143504/
Description
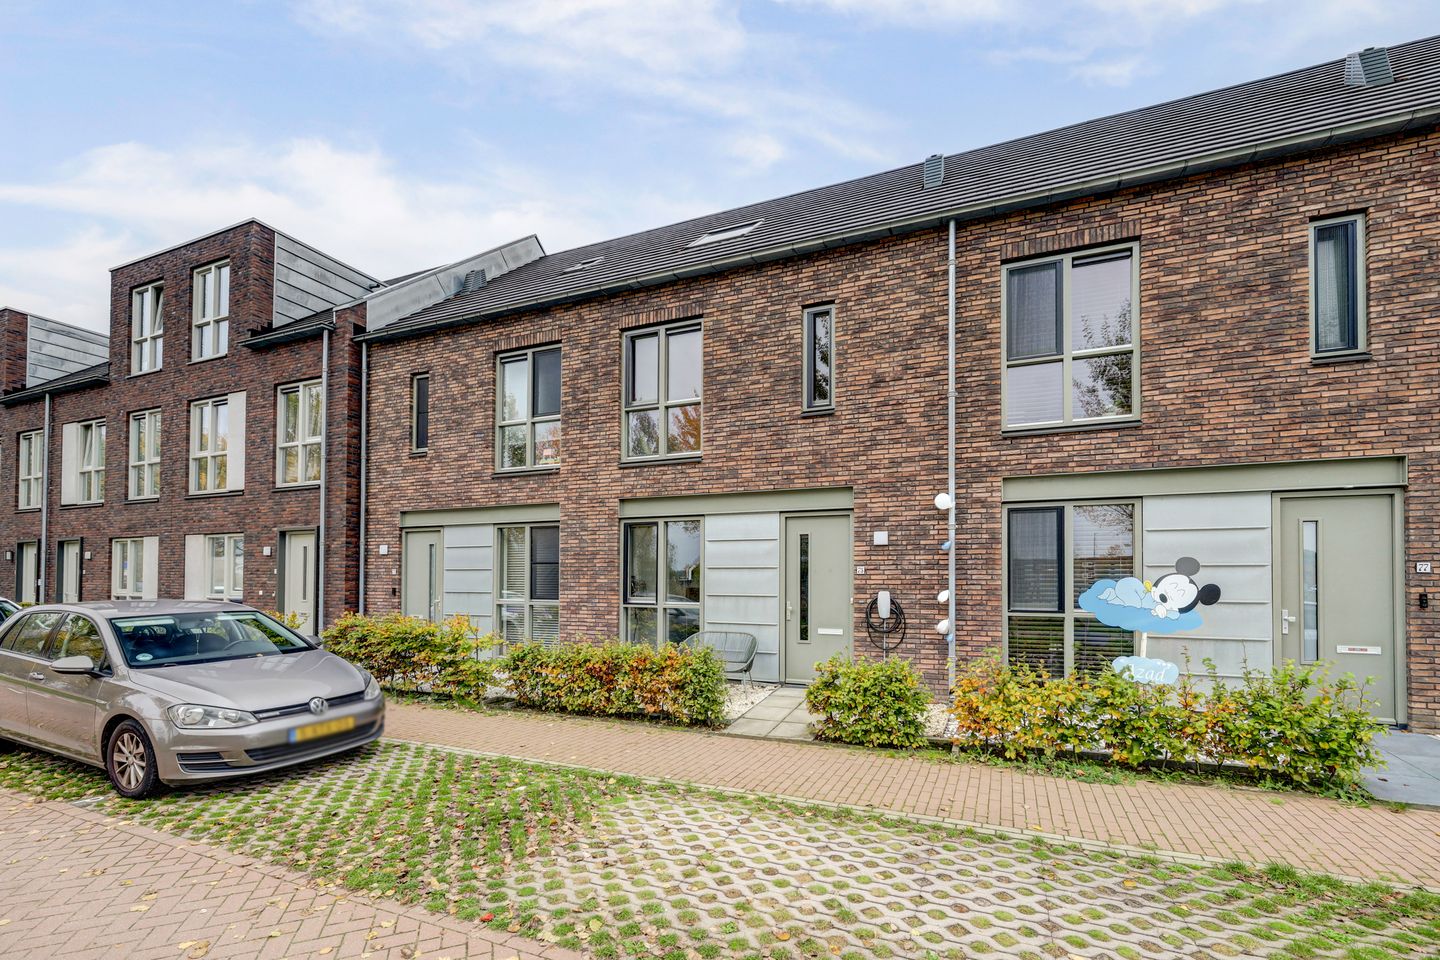
Ready-to-use family home (2022) with A+ label in the heart of Schuytgraaf
This modern family home in Schuytgraaf Center offers lots of light, space and comfort. It has energy label A+, three bedrooms, a spacious attic with the possibility of additional rooms and a sunny east-facing garden. An excellently maintained house with all amenities for comfortable living.
Location
This house is located in a green and child-friendly neighborhood, with all amenities within easy reach. The shopping center from 2017 with supermarkets, health center, primary schools and the MFC “De Omnibus” is nearby. Sports clubs, playgrounds and Arnhem-Zuid railway station are literally around the corner. In addition, the city center and the arterial roads to the A325 and A15 are quickly accessible.
Layout
Ground floor
Entrance with a neat hall, meter cupboard, stairs, practical storage cupboard and a modern toilet. From the hall you enter the spacious living room, located at the rear of the house. The living room has high windows and French doors, making it a particularly light and attractive space. You can step straight into the backyard through the French doors, which creates a beautiful connection between inside and outside.
At the front is the modern open kitchen (2022), equipped with built-in appliances, a Quooker and sufficient storage options. A high window provides extra light and offers an unobstructed view of the street and the front garden. The kitchen flows seamlessly into the dining room.
First floor
The landing gives access to three spacious bedrooms and a bathroom with a bath, walk-in shower, toilet, washbasin and a window.
Attic
You reach the spacious attic with skylight and white goods connections via a fixed staircase. There is plenty of space here to create an extra bedroom, workspace or hobby room. Practical knee pads at the front and rear provide extra storage space.
Outdoor space
The maintenance-friendly garden is completely paved, surrounded by wooden fences and equipped with a spacious, practical detached wooden shed. A beautiful plant border adds color and atmosphere to the garden. Thanks to its east-facing location, you can enjoy the sun in the morning, while you can easily find the shade later in the day. Moreover, there is a handy back entrance.
Features:
- Living area: 128 m2
- Storage room: 8 m2
- Volume: 465 m3
- Plot area: 124m²
- Year of construction: 2022
Details:
- Energy label A+
- Fully insulated with HR++ glass
- Plastic frames
- Fiber optic connection
- Mechanical ventilation
- Modern kitchen and sanitary facilities
- District heating
- charging station available (for takeover)
- Ready to move in
Features
Transfer of ownership
- Last asking price
- € 530,000 kosten koper
- Asking price per m²
- € 4,141
- Status
- Sold
Construction
- Kind of house
- Single-family home, row house
- Building type
- Resale property
- Year of construction
- 2022
- Specific
- Partly furnished with carpets and curtains
- Type of roof
- Gable roof covered with roof tiles
Surface areas and volume
- Areas
- Living area
- 128 m²
- External storage space
- 8 m²
- Plot size
- 124 m²
- Volume in cubic meters
- 465 m³
Layout
- Number of rooms
- 5 rooms (3 bedrooms)
- Number of bath rooms
- 1 bathroom and 1 separate toilet
- Bathroom facilities
- Walk-in shower, bath, toilet, and washstand
- Number of stories
- 3 stories
- Facilities
- Skylight, optical fibre, mechanical ventilation, passive ventilation system, and TV via cable
Energy
- Energy label
- Insulation
- Completely insulated
- Heating
- District heating and partial floor heating
- Hot water
- Central facility and district heating
Cadastral data
- ARNHEM AF 5206
- Cadastral map
- Area
- 124 m²
- Ownership situation
- Full ownership
Exterior space
- Location
- Alongside a quiet road, in residential district and unobstructed view
- Garden
- Back garden and front garden
- Back garden
- 45 m² (9.00 metre deep and 5.00 metre wide)
- Garden location
- Located at the east with rear access
Storage space
- Shed / storage
- Detached wooden storage
- Facilities
- Electricity
Parking
- Type of parking facilities
- Public parking
© 2001-2026 funda