
This house on Funda: https://www.funda.nl/en/detail/koop/arnhem/huis-reestraat-3/80956809/
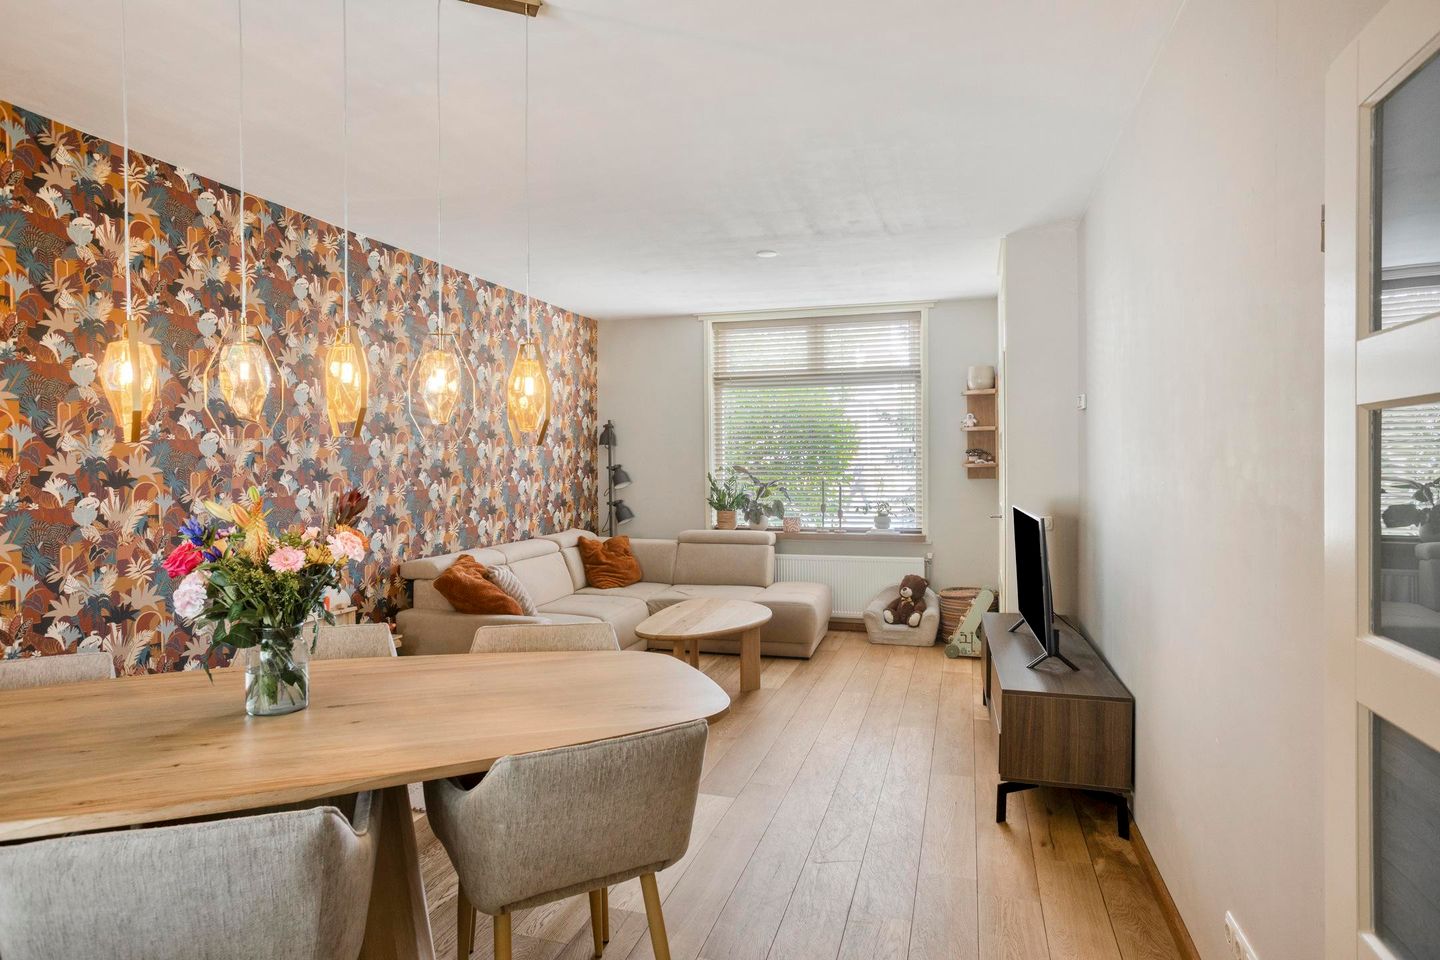
Karakteristiek wonen met verrassend veel groen dichtbij
Description
SURPRISINGLY GREEN LIVING IN ARNHEM!
At Reestraat 3, you will live in a characterful 1930s home in a location where urban living and greenery come remarkably close together. With three bedrooms on the first floor, a practical attic floor, a south-west-facing back garden and a detached brick storage shed, this is an ideal home for first-time buyers, couples and young families.
What makes this location especially attractive is its setting. Reestraat is situated in Geitenkamp, a distinctive Arnhem garden suburb characterised by abundant greenery and changes in elevation. The countryside, with its meadows and sweeping views, is just a short distance away, as beautifully shown in the photographs. At the same time, shops, schools and other everyday amenities are all close by. The green areas surrounding Klarenbeek and Angerenstein are also located in this part of Arnhem. In addition, the municipality is committed to the further development of the stream valley between Geitenkamp, Paasberg and Angerenstein as a green area for walking, cycling, nature and socialising.
GROUND FLOOR
The entrance to the house is reached through the front garden. The hallway provides access to the toilet and living room. The staircase leading to the first floor is situated on the other side of the house and is accessed through a separate door.
Thanks to the large window at the front, the living room benefits from plenty of natural light. The wooden flooring and current layout clearly demonstrate that there is ample space for both a comfortable seating area and a generously sized dining table.
The separate kitchen is located at the rear of the property. It features light-coloured cabinetry, a dark worktop, various built-in appliances and plenty of storage space. The back garden can be accessed directly from the kitchen.
FIRST FLOOR
The first floor comprises three bedrooms and the bathroom. The largest bedroom measures approximately 3.05 by 3.50 metres. The second bedroom measures approximately 3.05 by 2.98 metres, while the third, more compact room measures approximately 1.78 by 2.43 metres. This room would be ideal as a nursery, home office or dressing room.
The bathroom is practically arranged and features a walk-in shower with a glass screen, a rain shower, a washbasin unit and a second toilet.
ATTIC
A fixed staircase leads to the attic floor. Here you will find a practical additional space with a roof window, the central-heating boiler, a washing-machine connection and storage space beneath the sloping roof.
Due to the sloping roof, not all of this floor qualifies as living space. The official measurement report classifies approximately 9.6 m² as other internal space. It is a useful floor offering plenty of possibilities for storage and practical use.
OUTSIDE
The property has both a front garden and a back garden. The back garden faces south-west, allowing you to enjoy the afternoon and evening sun on bright days. It can also be accessed via a rear entrance.
At the back of the garden is a detached brick storage shed of approximately 5 m², ideal for bicycles and gardening equipment. The shed measures approximately 2.00 by 2.49 metres. The official measurement report records the external storage space as 5.0 m².
LOCATION
This is precisely where Reestraat 3 has something extra to offer. Although situated in a residential neighbourhood, you only need to walk a short distance to find yourself surrounded by greenery. The meadows and countryside on the edge of the neighbourhood create a surprisingly rural atmosphere and invite you to enjoy walking and cycling.
Geitenkamp itself is a distinctive Arnhem neighbourhood with a character all of its own. Shops for everyday groceries are close by, as are schools, childcare facilities and other daily amenities. The green areas of Klarenbeek and Angerenstein are also nearby. This location therefore combines the convenience of living in Arnhem with
Features
Transfer of ownership
- Listed since
- Acceptance
- Available in consultation
- Asking price
- € 369,000 kosten koper
- Asking price per m²
- € 4,500
- Status
- Available
Construction
- Kind of house
- Single-family home, row house
- Building type
- Resale property
- Year of construction
- 1935
- Type of roof
- Gable roof covered with roof tiles
Surface areas and volume
- Areas
- Living area
- 82 m²
- External storage space
- 5 m²
- Plot size
- 95 m²
- Volume in cubic meters
- 290 m³
Layout
- Number of rooms
- 4 rooms (3 bedrooms)
- Number of bath rooms
- 1 bathroom and 1 separate toilet
- Number of stories
- 3 stories and an attic
- Facilities
- Optical fibre
Energy
- Energy label
Cadastral data
- ARNHEM C 8984
- Cadastral map
- Area
- 95 m²
- Ownership situation
- Full ownership
Exterior space
- Garden
- Back garden
- Back garden
- 41 m² (8.50 metre deep and 4.90 metre wide)
- Garden location
- Located at the northeast with rear access
Storage space
- Shed / storage
- Detached brick storage
© 2001-2026 funda