
This house on Funda: https://www.funda.nl/en/detail/koop/arnhem/huis-rijksweg-west-28/80892311/
Rijksweg-West 286842 BD ArnhemElden
€ 450,000 k.k.
Eye-catcherKaraktervolle en verrassend ingedeelde 2-onder-1-kapwoning in Elden!
Description
Characterful and surprisingly laid-out semi-detached house with a delightful front garden in Elden, Arnhem. Hidden behind the driveway, hedge and gate is this family home, built around 1919. Its surprising layout offers a living room, kitchen-diner, bedroom, bathroom and storage space on the ground floor, while the first floor accommodates the 2nd and 3rd bedrooms. A cosy patio garden at the rear is complemented by the main garden at the front. Beneath the robust attached canopy, the outdoor season can be pleasantly extended!
While retaining Elden’s village-like, historic character, Elden forms part of the municipality of Arnhem. Located on the important Rijksweg-West road, many amenities are within walking distance: De Hoop windmill, primary school and childcare facilities, restaurants and cafés, sports fields, the village square near the church and public transport. Supermarkets, shops, secondary schools and the covered Kronenburg shopping centre can all be reached quickly by bicycle, as can the vibrant city centre of Arnhem slightly further away. Connections to the A325 and the national motorway network are excellent!
Layout
Ground floor: driveway leading to the lockable gate and evergreen hedge providing access to the secluded front garden. The front garden is partly paved and partly laid with an artificial-grass play lawn; 2 detached wooden sheds provide storage space for garden tools, for example. The robust attached canopy is equipped with electricity and running cold water, translucent roof panels combined with a flat bitumen roof. This covered area creates the ideal outdoor-living-room feeling. A kitchenette and/or bar can be installed if desired, as shown in the photographs.
To the left, a side door leads into the hall with a fitted coat-storage unit and cupboard space. Straight ahead is a door to the long storage room, which houses the central-heating boiler (Intergas HRE, 2018, leased) and connections for a washing machine and tumble dryer. Turning left provides access to the original entrance, with the original front door, the toilet fitted with a wall-mounted WC and recessed spotlights, and a door to the kitchen-diner. French doors from the kitchen-diner open onto the rear patio garden, while other doors provide access to the bathroom and the ground-floor utility room. The kitchen has space for a dining table and the cooking area is fitted in a corner arrangement with a 4-ring induction hob and extractor hood above, a combination microwave, refrigerator and ample storage space in the upper and lower cabinets and drawers (the dishwasher is not included in the description because it is not working). If desired, the utility room, which currently has connections for a washing machine and tumble dryer and includes a storage cupboard, can be converted into a hobby room or bedroom.
The compact rear garden is paved and features lighting and an outdoor tap.
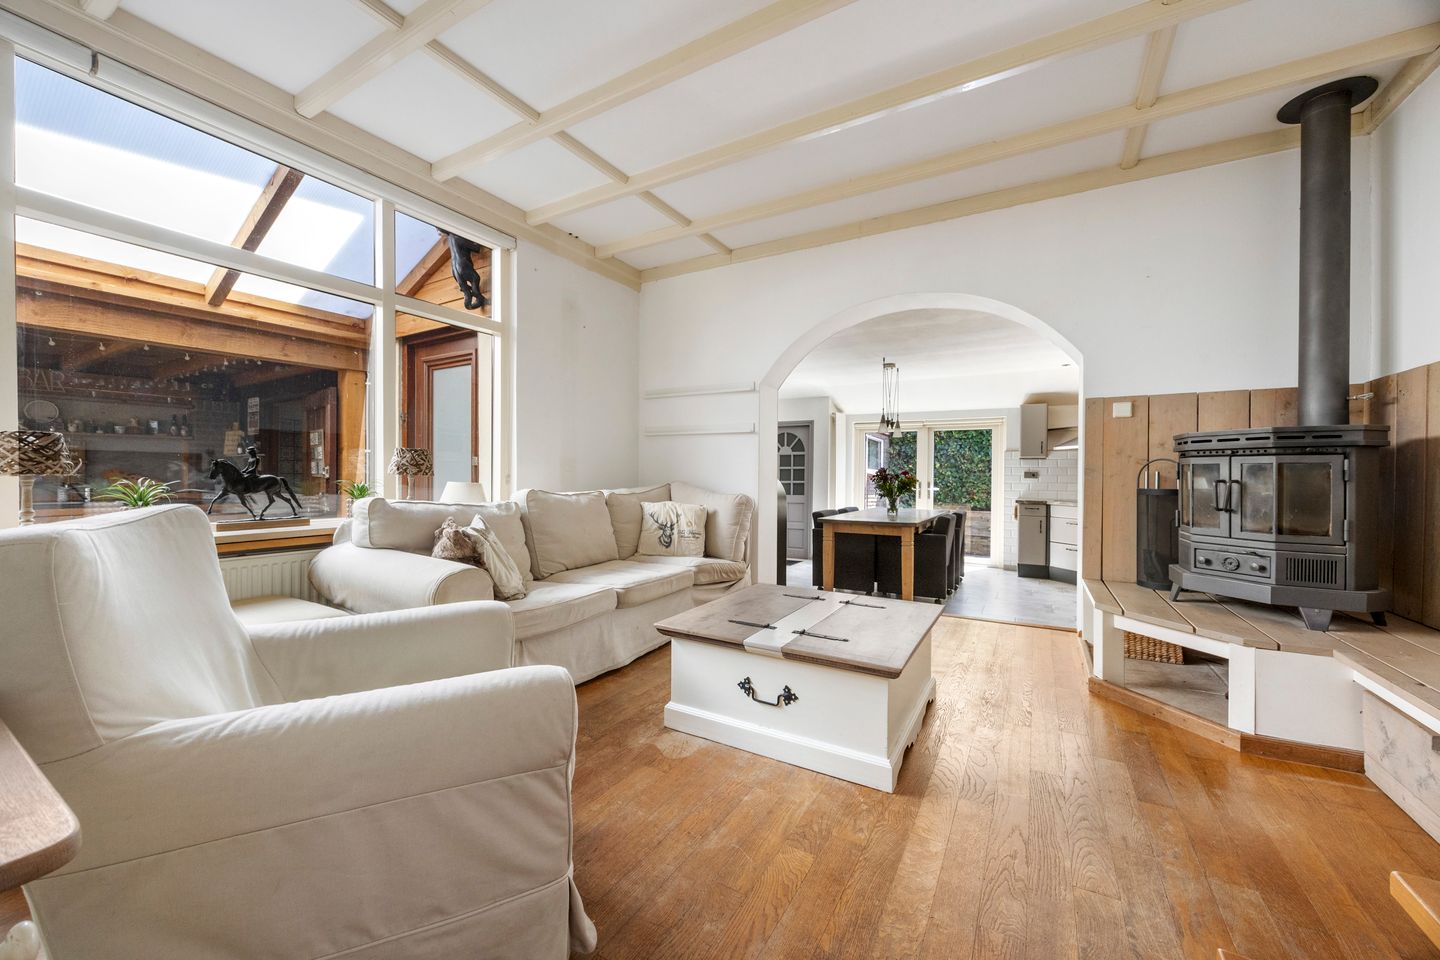
The internal bathroom is fitted with a bathtub, walk-in shower with handheld and rain shower and drainage channel, washbasin unit with mirror, recessed spotlights, underfloor heating and an electric fan heater. A small step up leads from the kitchen-diner into the living room; a cosy space with a large window overlooking the canopy, stairs to the first floor, a door to the ground-floor bedroom at the front and a raised platform with space for an attractive and warming multi-fuel stove, available for takeover. At the front, the ground-floor bedroom has a window overlooking the front garden as well as a high-level window facing the living room.
First floor: landing with fixed sliding-door storage cupboards beneath the front roof slope and access to the 2 bedrooms on this floor. One bedroom has a playful layout, with a fixed staircase leading to the mezzanine, which features a roof window at the rear, and a window in the side gable. At the rear, the 2nd bedroom has both a window in the rear dormer and a window in the side gable.
Details
With its original construction date of around 1919, this semi-detached house has been altered and modernised over time and is largely fitted with double glazing, partly in uPVC window frames; the property has energy label E. This property at Rijksweg-West 28 in Elden, like Elden as a whole, is designated as part of a municipally protected village conservation area. Please ask the estate agent for more information.
Usable residential floor area: 112 m²
Other internal space: 2 m²
Building-related outdoor space: 26 m²
External storage space: 8 m²
Residential volume: approx. 413 m³
Plot size: 213 m²
Asking price: € 450.000,- Buyer’s costs
Completion by mutual agreement
Features
Transfer of ownership
- Listed since
- Acceptance
- Available in consultation
- Asking price
- € 450,000 kosten koper
- Asking price per m²
- € 4,018
- Status
- Available
Construction
- Kind of house
- Single-family home, double house
- Building type
- Resale property
- Year of construction
- 1919
- Specific
- Partly furnished with carpets and curtains
- Type of roof
- Gable roof covered with roof tiles
Surface areas and volume
- Areas
- Living area
- 112 m²
- Other space inside the building
- 2 m²
- Exterior space attached to the building
- 26 m²
- External storage space
- 8 m²
- Plot size
- 213 m²
- Volume in cubic meters
- 413 m³
Layout
- Number of rooms
- 5 rooms (4 bedrooms)
- Number of bath rooms
- 1 bathroom and 1 separate toilet
- Bathroom facilities
- Shower, bath, sink, and washstand
- Number of stories
- 3 stories
- Facilities
- Skylight, optical fibre, flue, and TV via cable
Energy
- Energy label
- Insulation
- Partly double glazed and mostly double glazed
- Heating
- Multi fuel burner and CH boiler
- Hot water
- CH boiler
- CH boiler
- Intergas HRE (gas-fired combination boiler from 2018, lease)
Cadastral data
- ARNHEM AC 1369
- Cadastral map
- Area
- 213 m²
- Ownership situation
- Full ownership
Exterior space
- Location
- Alongside a quiet road, sheltered location and in residential district
- Garden
- Back garden, front garden and side garden
- Front garden
- 53 m² (5.90 metre deep and 9.05 metre wide)
- Garden location
- Located at the northwest
Storage space
- Shed / storage
- Detached wooden storage
- Facilities
- Electricity
- Insulation
- No insulation
Parking
- Type of parking facilities
- Parking on private property and public parking
© 2001-2026 funda