
This house on Funda: https://www.funda.nl/en/detail/koop/arnhem/huis-venraystraat-8/44514983/
NVM Open Huizen Dag
- Saturday, October 3 from 11:00 AM to 3:00 PM
Description
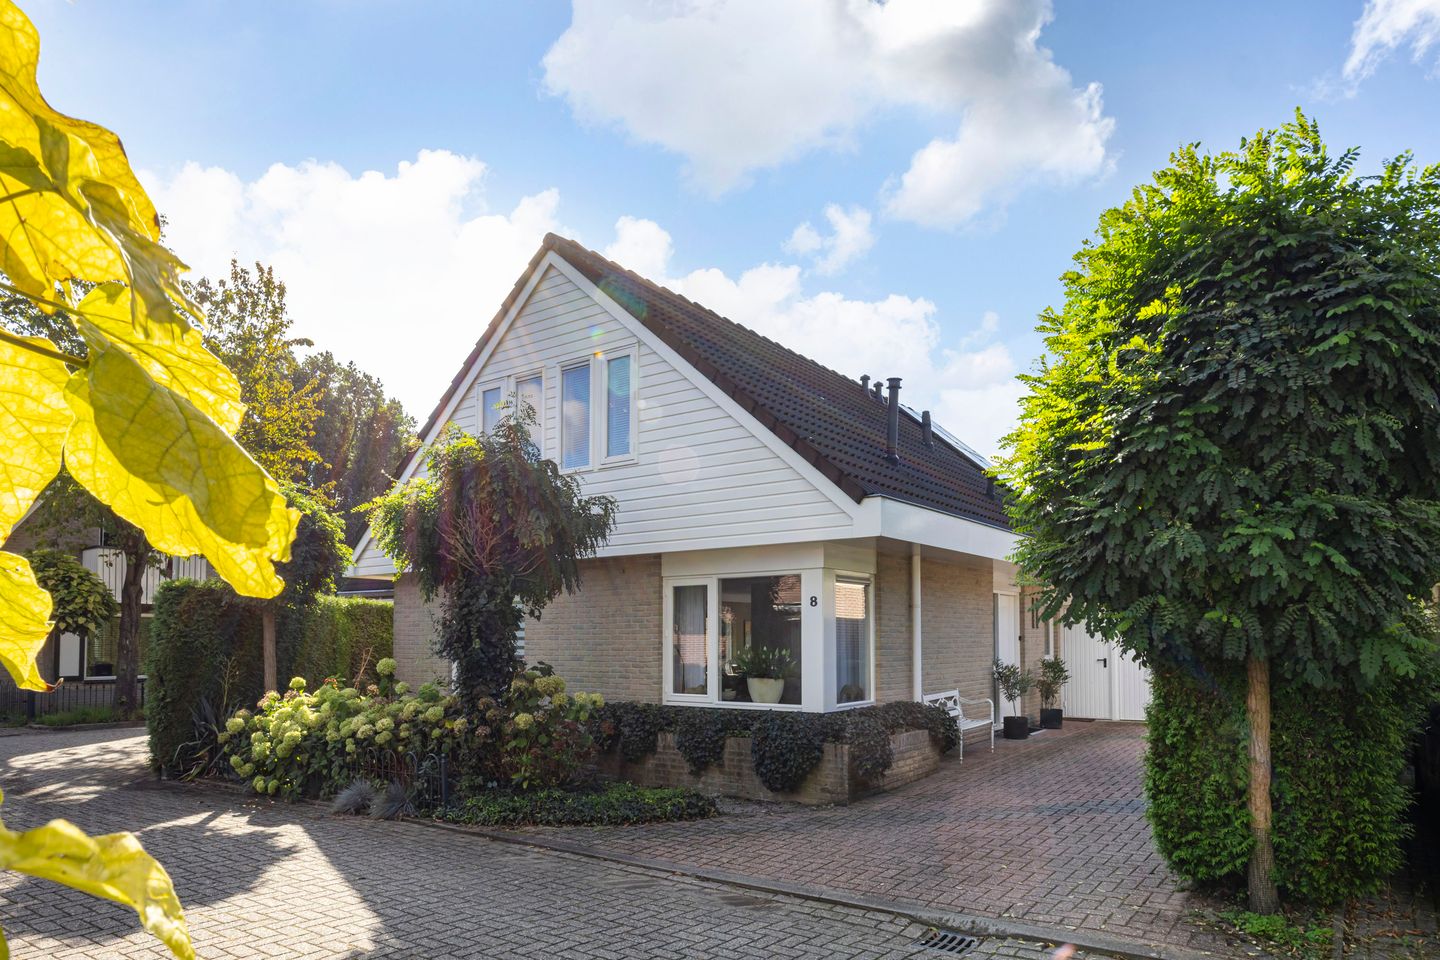
Space, comfort, and detached living come together beautifully at Venraystraat 8 in Arnhem. This well-maintained and well-kept detached home features a living area of approximately 142 m², three bedrooms, and a surprisingly unobstructed location. The spacious living room, kitchen with an island, practical pantry, and attached garage offer plenty of living space. The property also has much to offer outdoors, with a beautifully landscaped and sunny south-facing backyard, a covered patio, a detached storage shed, and ample parking for multiple cars on the property. With an Energy Label A, 15 solar panels, air conditioning, and excellent maintenance, the home is also comfortable and ready to move into immediately.
The home is situated on a spacious lot in De Laar Oost, a quiet and green residential neighborhood in Arnhem. Thanks to its unobstructed location, the abundance of greenery surrounding the home, and the spacious layout of the lot, you’ll enjoy plenty of privacy here. Accessibility is excellent, both by car and public transportation. A bus stop is a short walk away, and Arnhem Zuid station is easily accessible. By car, you can easily reach the A325, A15, and A50 from this part of Arnhem, making Nijmegen and surrounding towns easily accessible. Arnhem’s city center is about a 10-minute drive away.
Layout
The entrance leads into a spacious foyer with a half-bath, utility closet, and staircase to the upper floor.
The living room and dining room combine to form a spacious and bright living area. Thanks to the many windows on the front, back, and side of the home, plenty of natural light floods in throughout the day. There is plenty of space for both a spacious seating area and a large dining table. From the dining area, you can walk directly into the backyard through the sliding glass doors, creating a pleasant connection between the indoors and outdoors. The home is heated by a central heating boiler, and the gas fireplace adds a cozy touch to the living area.
The kitchen opens onto the dining room and is spacious, featuring a kitchen island and various built-in appliances. The kitchen was renovated in 2021. Adjacent to it is the practical utility room with space for the washer and dryer and access to the backyard. The attached stone garage also offers additional storage space and is equipped with electrical outlets.
First Floor
The first floor features three bedrooms. The master bedroom is generously sized and features a spacious, deep built-in closet running the full length of the room, providing ample practical storage space. The two other bedrooms are also good-sized and can be practically arranged as sleeping quarters, a home office, or a guest room.
The bathroom is fully equipped with a bathtub, shower, double sink, and toilet. There is also a separate room on this floor where the central heating boiler is located. The landing also provides access to the attic, which offers additional storage space.
Outdoor Living
The backyard is undoubtedly one of the major highlights of this home. The garden faces south and is spacious, green, and beautifully landscaped. The lawn, mature plants, and various patios give the space a well-maintained appearance and allow you to enjoy the sun or shade in multiple spots. Thanks to its open yet sheltered location, you’ll also enjoy plenty of privacy here.
At the back of the garden is a freestanding wooden shed with an adjoining covered area. It’s a wonderful spot to sit outside until late in the evening and make the most of the garden.
At the front, the home features a wide driveway with space for two cars parked one behind the other and access to the attached stone garage. On the side, there is also a wide parking space suitable for one large car or two smaller cars. In total, this provides parking space for approximately three to four cars on the property.
Features
• Living area: approximately 142 m²
• Outdoor space attached to the building: approximately 7 m²
• Other indoor space: approximately 20 m²
• Outdoor storage space: approximately 6 m²
• Lot area: 474 m²
• House volume: approximately 593 m³
• Year built: 1995
• Energy efficiency rating: A
Details
• Detached home
• Well-maintained and well-kept
• Fully insulated
• The living room, dining room, and kitchen feature HR++ glazing; the upper floor has double-pane windows.
• Kitchen renovated in 2021
• Practical utility room with appliance connections
• Attached brick garage with electrical hookup
• Flat roof of the utility room and garage replaced in 2019 in connection with the installation of solar panels
• 15 solar panels installed in 2019
• Air conditioning on the ground floor and first floor
• Gas fireplace
• Central heating boiler from 2022, owned
• In winter, the home can be heated largely using the air conditioning.
• Exterior painting completed in 2024
• Parking for approximately three to four cars on the property
• Detached wooden storage shed
• Beautifully landscaped south-facing backyard
• Equipped with an awning and screens
Features
Transfer of ownership
- Listed since
- Acceptance
- Available in consultation
- Asking price
- € 650,000 kosten koper
- Asking price per m²
- € 4,577
- Status
- Available
Construction
- Kind of house
- Single-family home, detached residential property
- Building type
- Resale property
- Year of construction
- 1995
- Specific
- Partly furnished with carpets and curtains
- Type of roof
- Combination roof covered with other and roof tiles
Surface areas and volume
- Areas
- Living area
- 142 m²
- Other space inside the building
- 20 m²
- Exterior space attached to the building
- 7 m²
- External storage space
- 6 m²
- Plot size
- 474 m²
- Volume in cubic meters
- 593 m³
Layout
- Number of rooms
- 4 rooms (3 bedrooms)
- Number of bath rooms
- 1 bathroom and 1 separate toilet
- Bathroom facilities
- Shower, double sink, bath, and toilet
- Number of stories
- 2 stories and a loft
- Facilities
- Air conditioning, outdoor awning, optical fibre, and solar panels
Energy
- Energy label
- Insulation
- Double glazing and completely insulated
- Heating
- CH boiler and gas heater
- Hot water
- CH boiler
- CH boiler
- Eco tech + (gas-fired combination boiler from 2022, in ownership)
Cadastral data
- ARNHEM AE 3726
- Cadastral map
- Area
- 474 m²
- Ownership situation
- Full ownership
Exterior space
- Location
- In residential district
- Garden
- Back garden, front garden and side garden
- Back garden
- 300 m² (20.00 metre deep and 15.00 metre wide)
- Garden location
- Located at the south
Storage space
- Shed / storage
- Detached wooden storage
Garage
- Type of garage
- Attached brick garage
- Capacity
- 1 car
- Facilities
- Electricity
Parking
- Type of parking facilities
- Parking on private property and public parking
© 2001-2026 funda