
This house on Funda: https://www.funda.nl/en/detail/koop/arnhem/wildenborglaan-8-1/44483148/
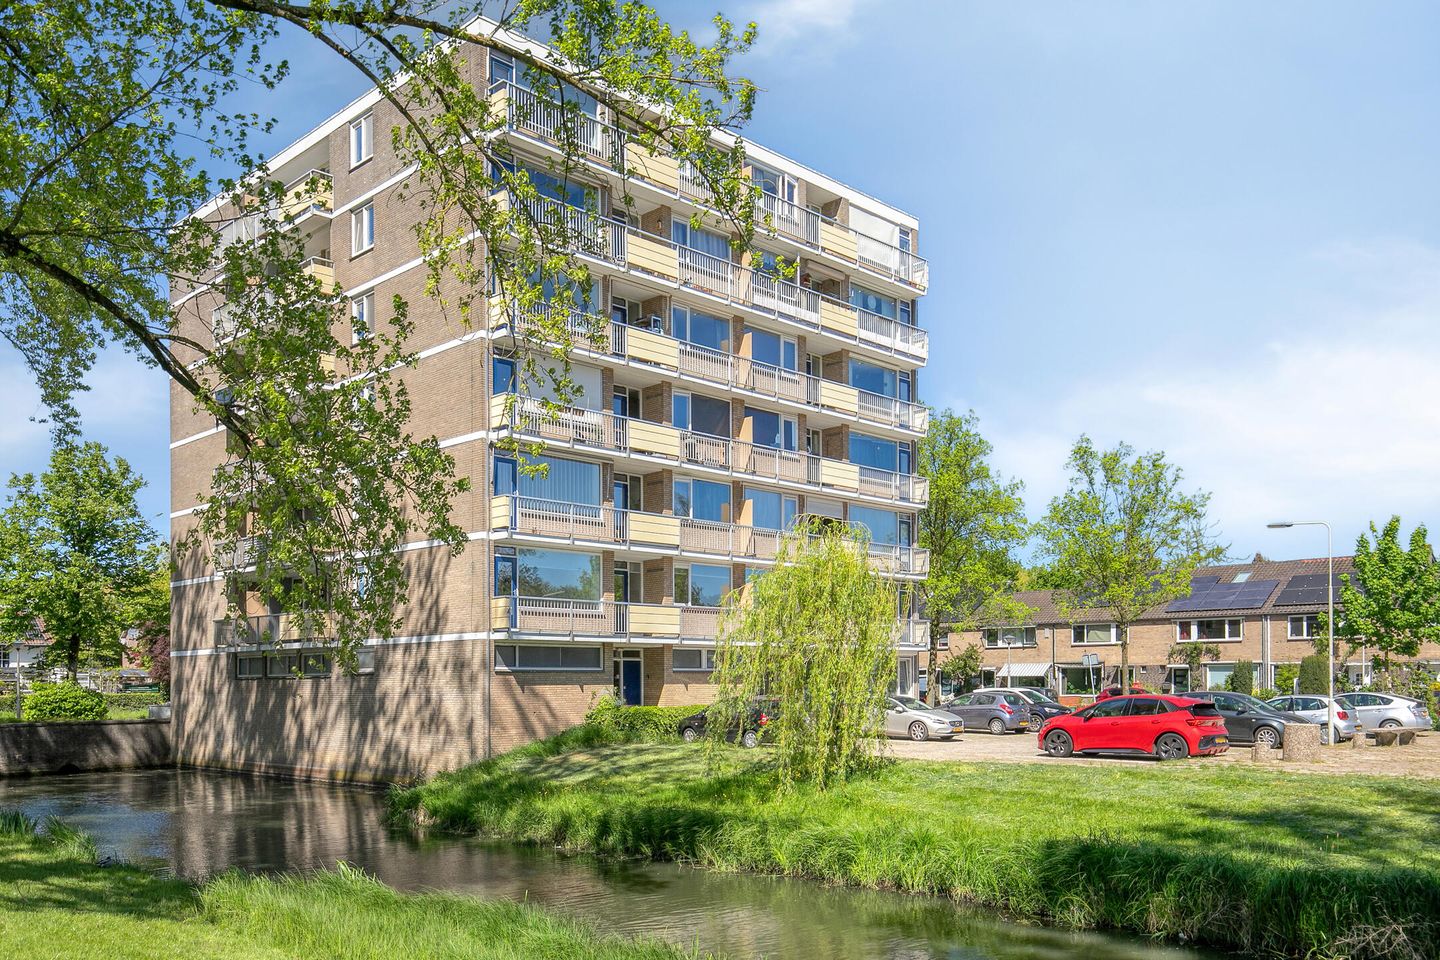
Wildenborglaan 8-16825 GB ArnhemOver het Lange Water
€ 279,000 k.k.
Description
Op de 1e verdieping gelegen zeer royaal voormalige 5-kamerappartement met berging en twee balkons gesitueerd op het zuiden en het grote balkon op het westen. Het appartement heeft maar liefst 3 slaapkamers en een riante lichte woonkamer. Het appartementencomplex is gelegen in de wijk "Over het Lange Water" (Presikhaaf-Oost) in de nabijheid van Hogescholen, de snelweg A12, uitvalswegen naar Duitsland, en het winkelcentrum Presikhaaf.
Indeling:
Begane grond: intercominstallatie, trappenhuis, brievenbussen, lift en de toegang naar de berging in de onderbouw.
1e verdieping: royale entree met intercom, diepe bergkast, toilet met fontein, twee slaapkamers die beide toegang geven tot het ruime balkon op het westen. Royale woonkamer met deur naar balkon, dichte keuken met eenvoudig keukenblok en deur naar het balkon, ruime slaapkamer, badkamer met ligbad, wastafel en wasmachine-aansluiting. In de 2e werkkast is de opstelling van de boiler en mogelijkheid voor aansluiting voor de wasmachine. Het gehele appartement is voorzien van een nette laminaatvloer.
Bijzonderheden:
-Voormalig 5-kamerappartement
-Twee balkons
-Drie slaapkamers
-Stookkosten ca. € 69,17 per maand
-Actieve VvE , bijdrage is € 279,90 voor appartement en € 23,82 voor berging
-Projectnotaris van toepassing
-Aanvullende clausules van toepassing
-Aanvaarding in overleg
Features
Transfer of ownership
- Listed since
- Acceptance
- Available in consultation
- Asking price
- € 279,000 kosten koper
- Asking price per m²
- € 2,632
- Status
- Available
- VVE (Owners Association) contribution
- € 303.72 per month
Construction
- Type apartment
- Apartment with shared street entrance (apartment)
- Building type
- Resale property
- Year of construction
- 1957
- Specific
- Partly furnished with carpets and curtains
- Type of roof
- Flat roof covered with asphalt roofing
- Accessibility
- Accessible for people with a disability and accessible for the elderly
Surface areas and volume
- Areas
- Living area
- 106 m²
- Exterior space attached to the building
- 18 m²
- External storage space
- 8 m²
- Volume in cubic meters
- 350 m³
Layout
- Number of rooms
- 4 rooms (3 bedrooms)
- Number of bath rooms
- 1 bathroom and 1 separate toilet
- Bathroom facilities
- Shower and washstand
- Number of stories
- 1 story
- Facilities
- Elevator and TV via cable
- Located at
- 1st floor
Energy
- Energy label
- Insulation
- Double glazing
- Heating
- Communal central heating
- Hot water
- Electrical boiler
Cadastral data
- ARNHEM T 3010
- Cadastral map
- Ownership situation
- Full ownership
- ARNHEM T 3010
- Cadastral map
Exterior space
- Location
- In residential district, open location and unobstructed view
- Balcony/roof terrace
- Balcony present
Storage space
- Shed / storage
- Built-in
- Facilities
- Electricity
Parking
- Type of parking facilities
- Parking on private property and public parking
VVE (Owners Association) checklist
- Registration with KvK
- Yes
- Annual meeting
- Yes
- Periodic contribution
- Yes (€ 303.72 per month)
- Reserve fund present
- Yes
- Maintenance plan
- Yes
- Building insurance
- Yes
© 2001-2026 funda