
Description
* VIRTUEEL AL TE BEZICHTIGEN! * Voor deze woning is namelijk een unieke woningwebsite gemaakt met virtuele tour en de VvE-informatie (zie voor het webadres de 1e pagina van de brochure)
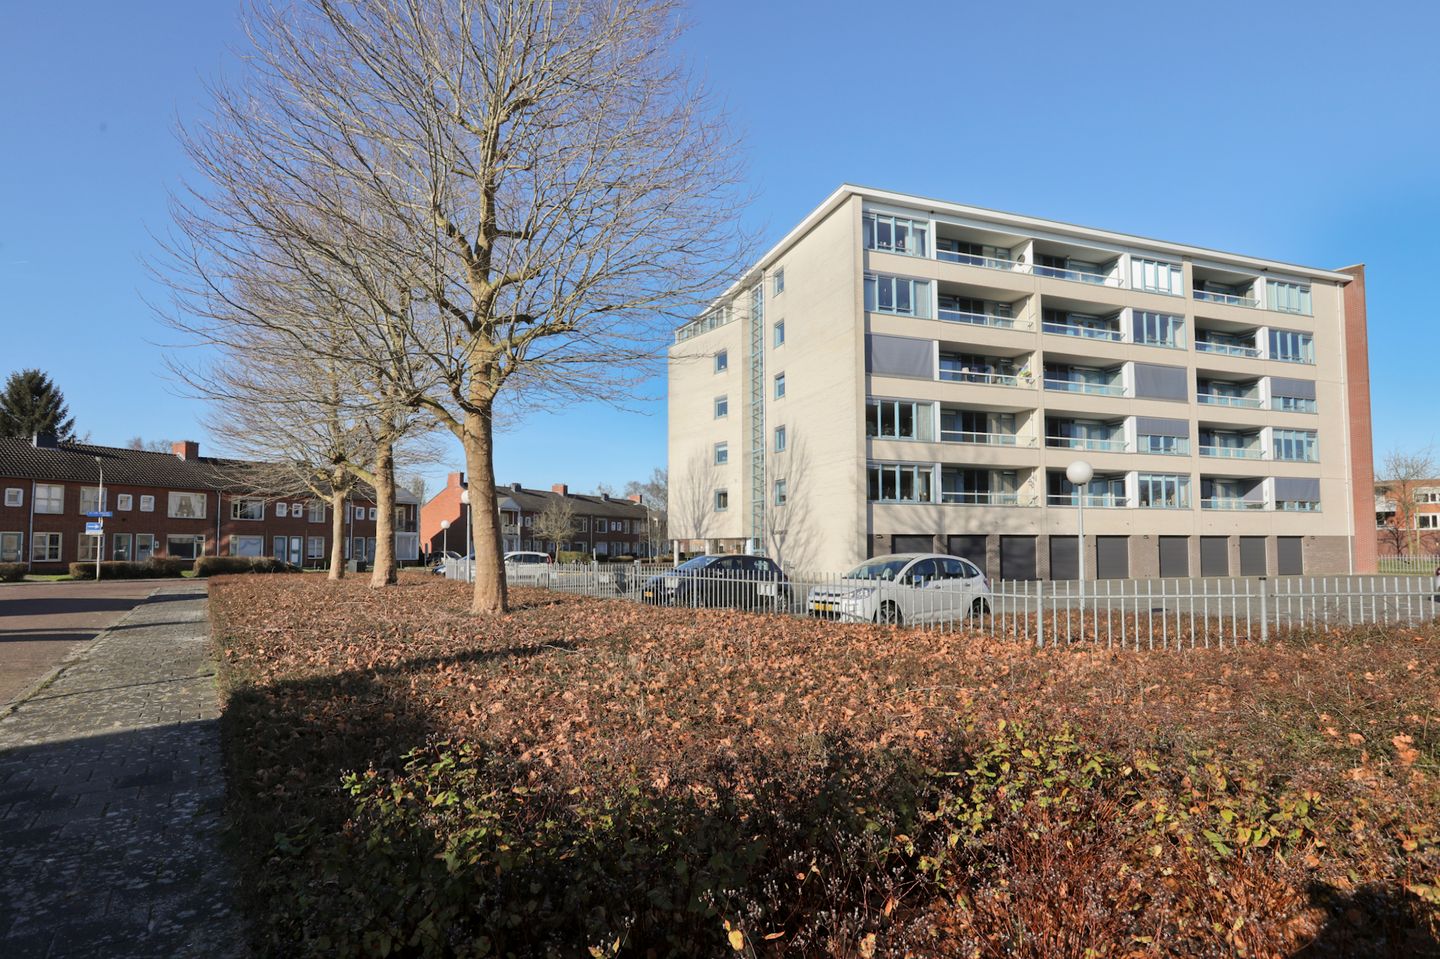
Op korte afstand van de binnenstad gelegen RUIM EN LICHT APPARTEMENT met BALKON, inpandige BERGING en eigen PARKEERPLAATS op afgesloten terrein. Het appartement is gelegen op de 2e verdieping van de keurige 'Albardaflat'. Het complex is gebouwd in 1998 en is door o.a. lift, intercom en warme 'binnengalerij' erg comfortabel.
BENT U OP ZOEK NAAR EEN FIJN APPARTEMENT MET TWEE SLAAPKAMERS? MAAK GERUST EEN AFSPRAAK!
INDELING BEGANE GROND
Op de begane grond toegang tot het complex via de beveiligde centrale hal (video-intercom), berging, het trappenhuis en de lift naar de verschillende etages. Buiten heeft u een eigen parkeerplaats achter een vanuit de auto elektrisch bedienbaar hek.
TWEEDE ETAGE:
Ruime entree/hal, toilet met fonteintje, stook-/wasmachineruimte, royale woonkamer met toegang via een schuifdeur tot de aangrenzende slaap/werkkamer, openslaande deuren naar het balkon met genoeg ruimte voor een zitje. De halfopen keuken is in hoekopstelling geplaatst met kunststof werkblad. Verder biedt het appartement een grote slaapkamer, badkamer met douche, toilet en wastafelmeubel.
GOED OM TE WETEN
- Volledig geïsoleerd en recent voorzien van HR++ beglazing (Energielabel A)
- Verwarming en warm water middels HR-Combiketel 2014 (eigendom)
- Elektrisch bedienbare gordijnrails in de woonkamer
- Voorzien van Mitsubischi airco-warmtepomp voor koelen en verwarmen (2021)
- Voorzien van elektrische buitenzonwering
- Actieve VvE met voorschot à € 169,00 per maand. Dit is o.a. voor reservering onderhoud, opstalverzekering, schoonmaak algemene ruimtes etc.
Features
Transfer of ownership
- Last asking price
- € 310,000 kosten koper
- Asking price per m²
- € 4,306
- Status
- Sold
- VVE (Owners Association) contribution
- € 169.00 per month
Construction
- Type apartment
- Galleried apartment (corridor apartment)
- Building type
- Resale property
- Year of construction
- 1998
- Type of roof
- Flat roof covered with asphalt roofing
- Accessibility
- Accessible for people with a disability and accessible for the elderly
Surface areas and volume
- Areas
- Living area
- 72 m²
- Exterior space attached to the building
- 7 m²
- External storage space
- 5 m²
- Volume in cubic meters
- 223 m³
Layout
- Number of rooms
- 3 rooms (2 bedrooms)
- Number of bath rooms
- 1 bathroom and 1 separate toilet
- Bathroom facilities
- Walk-in shower, toilet, and sink
- Number of stories
- 1 story and a basement
- Facilities
- Air conditioning, outdoor awning, optical fibre, elevator, mechanical ventilation, and TV via cable
- Located at
- 2nd floor
Energy
- Energy label
- Insulation
- Energy efficient window and completely insulated
- Heating
- CH boiler
- Hot water
- CH boiler
- CH boiler
- Intergas HR-combi (gas-fired combination boiler from 2014, in ownership)
Cadastral data
- ASSEN T 4268
- Cadastral map
- Ownership situation
- Full ownership
- ASSEN T 4268
- Cadastral map
- Ownership situation
- Full ownership
Exterior space
- Location
- Alongside a quiet road, sheltered location and in residential district
- Balcony/roof terrace
- Balcony present
Storage space
- Shed / storage
- Built-in
- Insulation
- No insulation
Garage
- Type of garage
- Parking place
Parking
- Type of parking facilities
- Parking on gated property, parking on private property and public parking
VVE (Owners Association) checklist
- Registration with KvK
- Yes
- Annual meeting
- Yes
- Periodic contribution
- Yes (€ 169.00 per month)
- Reserve fund present
- Yes
- Maintenance plan
- Yes
- Building insurance
- Yes
© 2001-2026 funda