
This house on Funda: https://www.funda.nl/en/detail/koop/assen/huis-derkingehof-8/44576035/
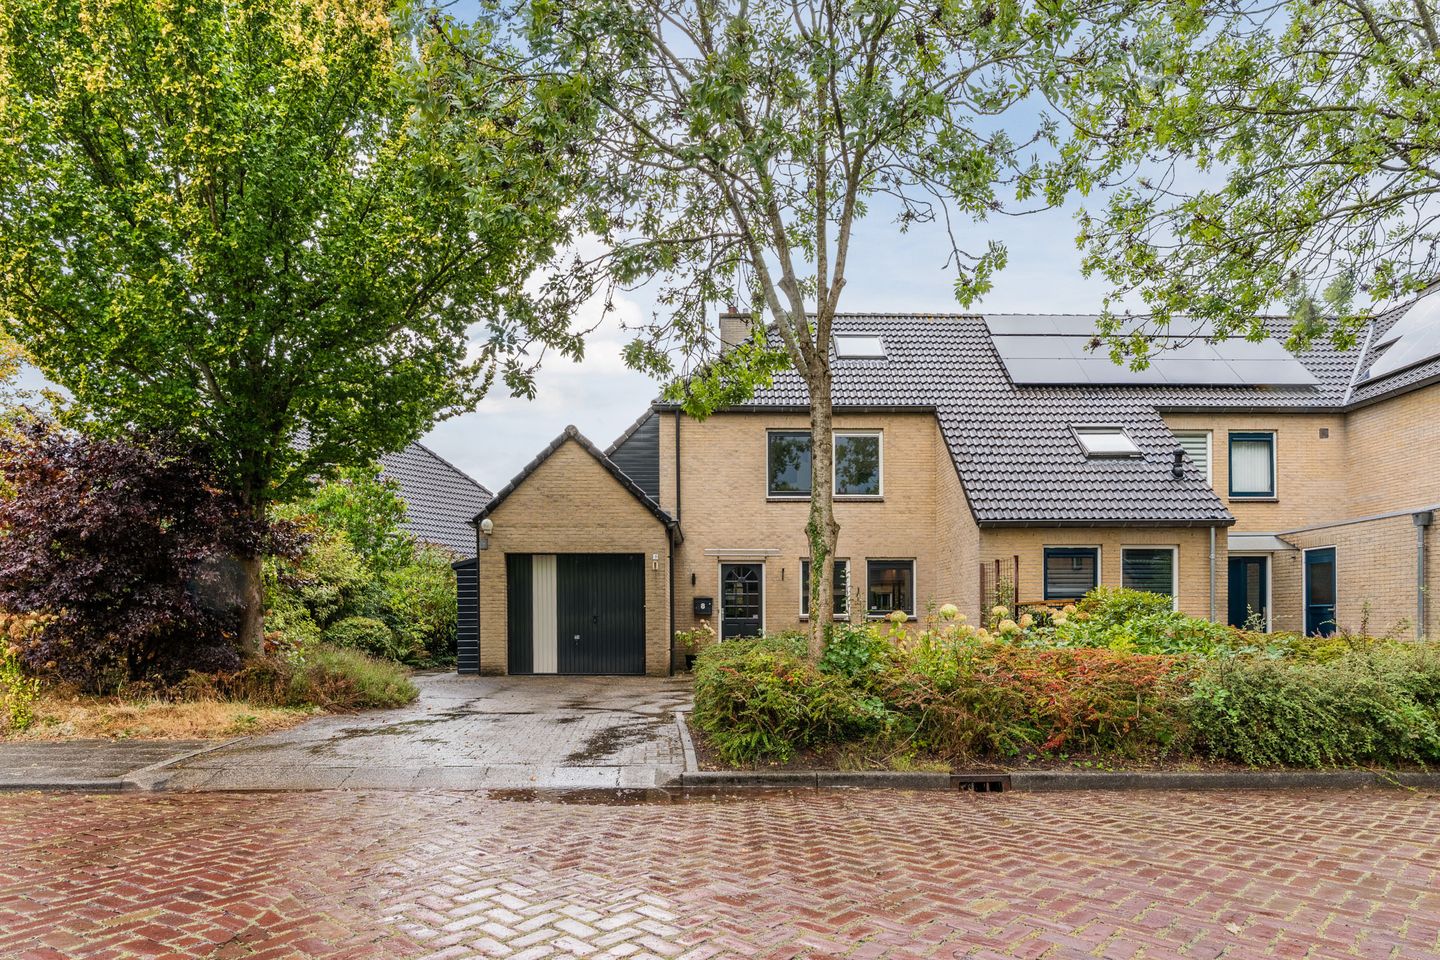
Eye-catcherGrote Hoekwoning die voelt als 2/1-kap. Groene tuin.
Description
Ruime hoekwoning die voelt als een 2/1-kap.
Aan de rand van Marsdijk, grenzend achter aan gemeentegroen, in rustige woonbuurt.
4 Ruime slaapkamers, grote badkamer, walk-in-closet, groene tuin, oprit voor meer auto's.
Keuken en vloer BG hebben uitstraling ! (voor de liefhebber).
BG met vloerverwarming!
Aangebouwde garage met zolder.
Naast het huis een eigen achterom met bergkast.
Op loopafstand van het busstation. Je bent snel op de A28 of in de stad.
Ook het winkelcentrum Marsdijk en sportvoorzieningen zijn dichtbij.
Er zijn extra parkeervakken vooraan in de straat.
Bekijk eerst de plattegronden, foto's, 360-graden beelden en natuurlijk de unieke video om een compleet beeld te krijgen.
Vraag dan de bezichtiging aan via Funda of onze website
of via: derkingehof8.nl
Features
Transfer of ownership
- Listed since
- Acceptance
- Available in consultation
- Asking price
- € 485,000 kosten koper
- Asking price per m²
- € 3,233
- Status
- Available
Construction
- Kind of house
- Single-family home, corner house
- Building type
- Resale property
- Year of construction
- 1988
- Specific
- Partly furnished with carpets and curtains
- Type of roof
- Combination roof
- Accessibility
- Accessible for the elderly
Surface areas and volume
- Areas
- Living area
- 150 m²
- Other space inside the building
- 23 m²
- External storage space
- 2 m²
- Plot size
- 357 m²
- Volume in cubic meters
- 620 m³
Layout
- Number of rooms
- 6 rooms (4 bedrooms)
- Number of bath rooms
- 1 bathroom and 1 separate toilet
- Bathroom facilities
- Shower, jacuzzi, toilet, and washstand
- Number of stories
- 3 stories
- Facilities
- Mechanical ventilation and TV via cable
Energy
- Energy label
- Insulation
- Completely insulated
- Heating
- CH boiler and possibility for fireplace
- Hot water
- CH boiler
- CH boiler
- Gas-fired combination boiler, in ownership
Cadastral data
- ASSEN Z 591
- Cadastral map
- Area
- 357 m²
- Ownership situation
- Full ownership
Exterior space
- Location
- Alongside park and in residential district
- Garden
- Back garden, front garden and side garden
- Back garden
- 91 m² (13.00 metre deep and 7.00 metre wide)
- Garden location
- Located at the southwest with rear access
Garage
- Type of garage
- Attached brick garage
- Capacity
- 1 car
- Facilities
- Loft and electricity
Parking
- Type of parking facilities
- Parking on private property and public parking
© 2001-2026 funda