
This house on Funda: https://www.funda.nl/en/detail/koop/assendelft/appartement-kaaikhof-237/17284666/
Description
What a wonderful place to come home to! This spacious 4-room apartment is fully equipped with all modern conveniences and offers plenty of living enjoyment. It features a spacious and bright living room, a beautiful kitchen, three bedrooms and well-maintained sanitary facilities. The icing on the cake is a covered balcony where you can enjoy the beautiful weather in peace.
This apartment also scores well in terms of sustainability. Thanks to its energy label A, you will live here comfortably and energy-efficiently. All this in a great location with shops, schools, public transportation and major roads within easy reach. Seize this opportunity and schedule a viewing soon! Let us take you on a tour:
• Living space: 88 m²
• Well-maintained
• Spacious living room with plenty of windows
• Large kitchen with various built-in appliances
• Three bedrooms
• Nice bathroom with sink and walk-in shower
• Separate toilet
• Lovely balcony
Layout of the apartment:
Ground floor:
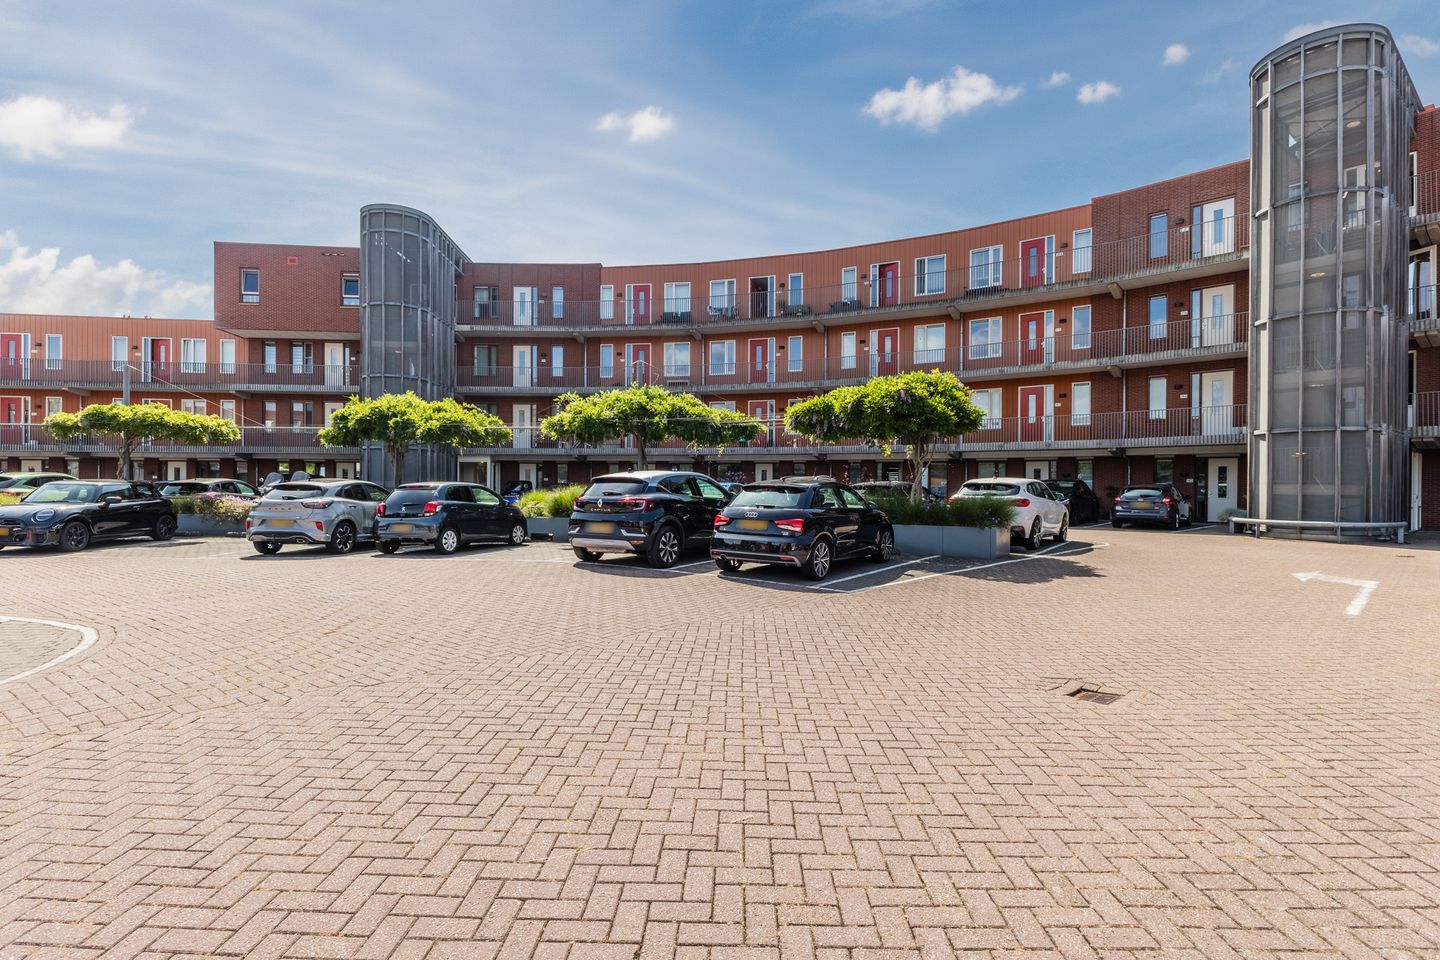
Shared entrance with mailboxes, stairwell and elevator.
Floor:
Upon entering, you’re welcomed into a spacious and beautifully finished entrance hall. From here, you have access to the meter cupboard and several rooms. The living room forms the heart of the apartment and is generously sized. There’s plenty of space here for a comfortable sitting and dining area. Thanks to the many windows, the living room enjoys an abundance of natural light. The space features beautiful flooring and sleek walls.
The kitchen, built in 2019, features a wall of cabinets and a kitchen island. The entire space is finished with white cabinet fronts and dark countertops. It is equipped with a dishwasher, gas stove, range hood, oven, refrigerator and freezer. The kitchen is lit by recessed spotlights.
The apartment has three bedrooms, two of which are at the front and one at the back. All rooms are neatly finished and wonderfully bright. Like the living room, the bedroom at the back offers access to the balcony. The covered balcony is large enough for a cozy seating area and is a wonderful spot to enjoy the sunshine. From here, you have an unobstructed view of the lively surroundings.
The bathroom was renovated in 2019 and features dark gray floor tiles and white wall tiles. It includes a sink and a walk-in shower. There is a separate toilet, finished in the same style as the bathroom.
Do you already know the area?
This spacious 4-room apartment (2011) is located in a green and popular residential neighborhood. The complex is just a stone’s throw from the De Saen shopping center, putting stores for your daily groceries within easy reach. With an elementary school, daycare and high school just a stone’s throw away, the area is also ideal for families.
You will live within walking distance of Het Getijdenpark and Westpark Saendelft. Other important amenities, such as a doctor’s office and sports clubs, are also located nearby. Accessibility is excellent. The Krommenie-Assendelft train station is just a few minutes’ walk away and offers direct connections to Zaandam and Amsterdam Central. Thanks to the nearby A8 and A9 highways, you can also quickly reach surrounding cities by car.
Good to know:
• Move-in-ready 4-room apartment with a lovely balcony
• Beautiful natural light
• Storage unit in the complex
• Ideal for expats
• Located near the De Saen Shopping Center
• Many amenities nearby
• Major highways easily accessible
• Energy label: A
• Full ownership
• Service charges: €324.55, including a €177 advance payment for heating costs
Features
Transfer of ownership
- Listed since
- Acceptance
- Available in consultation
- Asking price
- € 425,000 kosten koper
- Asking price per m²
- € 4,775
- Status
- Available
- VVE (Owners Association) contribution
- € 324.55 per month
Construction
- Type apartment
- Galleried apartment (apartment)
- Building type
- Resale property
- Year of construction
- 2010
- Type of roof
- Flat roof covered with asphalt roofing
Surface areas and volume
- Areas
- Living area
- 89 m²
- Exterior space attached to the building
- 3 m²
- External storage space
- 3 m²
- Volume in cubic meters
- 291 m³
Layout
- Number of rooms
- 4 rooms (3 bedrooms)
- Number of bath rooms
- 1 bathroom and 1 separate toilet
- Bathroom facilities
- Walk-in shower and sink
- Number of stories
- 1 story
- Facilities
- Optical fibre, elevator, and mechanical ventilation
- Located at
- 4th floor
Energy
- Energy label
- Insulation
- Roof insulation, double glazing, energy efficient window and insulated walls
- Heating
- CH boiler
- Hot water
- CH boiler
- CH boiler
- Intergas kompakt hre (gas-fired from 2009, in ownership)
Cadastral data
- ASSENDELFT N 3211
- Cadastral map
- Ownership situation
- Full ownership
- ASSENDELFT N 3211
- Cadastral map
- Ownership situation
- Full ownership
Exterior space
- Location
- In centre, in residential district and unobstructed view
- Balcony/roof terrace
- Balcony present
Parking
- Type of parking facilities
- Parking on gated property and public parking
VVE (Owners Association) checklist
- Registration with KvK
- Yes
- Annual meeting
- Yes
- Periodic contribution
- Yes (€ 324.55 per month)
- Reserve fund present
- Yes
- Maintenance plan
- Yes
- Building insurance
- Yes
© 2001-2026 funda