
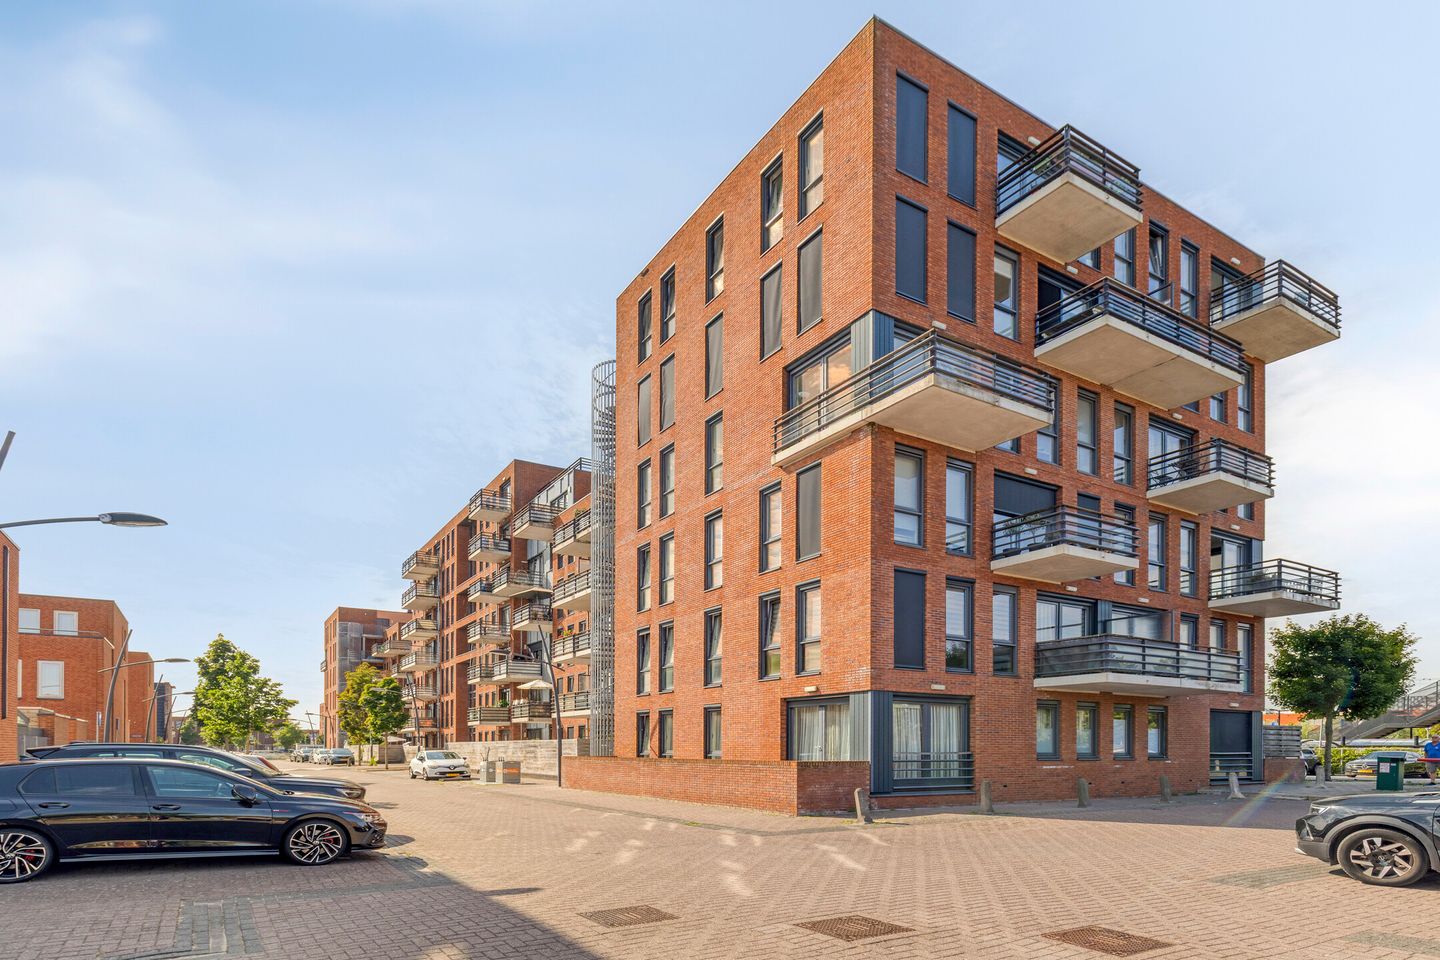
Eye-catcherModern 3-kamerappartement met balkon en Prive parkeerplaats!
Description
STYLISH LIVING IN A MODERN TWO-BEDROOM APARTMENT LOCATED AT WISSELWACHTER 24 IN ASSENDELFT
Situated in a modern apartment complex in the popular residential area of Saendelft, this exceptionally well-maintained two-bedroom apartment offers 71 m² of living space, where comfort, space, sustainability and a central location come together perfectly. Thanks to its contemporary architecture, practical layout and energy-efficient features, this property is an excellent choice for anyone looking for a move-in-ready apartment with all daily amenities within easy reach.
Offering a SPACIOUS LIVING ROOM, TWO BEDROOMS, an OPEN-PLAN KITCHEN, a generous balcony and a practical storage room, this 71 m² apartment provides everything today's homeowner could wish for. Large windows allow an abundance of natural light to flood the interior, creating a pleasant connection between the indoor and outdoor living spaces. With an ENERGY LABEL A, you will also enjoy an energy-efficient and comfortable living environment.
A Comfortable Apartment Where Every Detail Has Been Carefully Considered
The apartment forms part of a well-maintained and modern residential complex featuring a representative communal entrance, lift and private internal storage units. The practical layout and contemporary finishes create a comfortable, low-maintenance and energy-efficient living environment.
THE MODERN L-SHAPED KITCHEN IS FITTED WITH A RANGE OF BUILT-IN APPLIANCES, INCLUDING A GAS HOB, EXTRACTOR HOOD, DISHWASHER, MICROWAVE, OVEN AND FRIDGE/FREEZER COMBINATION. The spacious living room flows seamlessly into the open-plan kitchen and, through French doors, provides direct access to the balcony, where you can enjoy the open views.
LAYOUT
GROUND FLOOR
Well-maintained communal entrance with doorbell panel, mailboxes, lift, staircase and access to the private internal storage units.
APARTMENT
Upon entering, you are welcomed into a spacious hallway providing access to almost all rooms of the apartment. The generous living room and open-plan kitchen create an inviting living space filled with natural light. French doors connect the living room directly to the balcony. The modern kitchen is finished in a timeless colour scheme and is equipped with a range of built-in appliances, making it perfectly suited for both everyday cooking and entertaining.
The apartment features two well-proportioned bedrooms. The modern bathroom is fitted with a spacious walk-in shower and a stylish vanity unit. There is also a separate toilet.
A practical internal storage room houses the central heating system and provides a washing machine connection as well as additional storage space.
OUTDOOR SPACE
The spacious balcony is a pleasant extension of the living area and offers plenty of room to relax and enjoy the outdoors in peace. In addition, the apartment benefits from a private internal storage room, ideal for storing bicycles and other belongings.
LOCATION
The apartment is situated in the popular residential area of Saendelft, just a short distance from De Saen shopping centre. Here you will find a wide range of supermarkets, specialty shops, restaurants, cafés and various everyday amenities, including a health centre.
Schools, sports facilities and recreational amenities are all located nearby. Krommenie-Assendelft railway station is within walking distance, providing direct connections to Amsterdam in approximately twenty minutes. In addition, the nearby A8 and A9 motorways offer excellent accessibility to Amsterdam, Haarlem, Alkmaar and Schiphol Airport.
KEY FEATURES
Located in a modern apartment complex
Living area of 71 m²
Energy Label A
Two bedrooms
Spacious living room with abundant natural light
Open-plan kitchen equipped with various built-in appliances
Bathroom with a spacious walk-in shower
Separate toilet
Practical internal storage room
Balcony with open views
Lift available
Private storage room
Monthly service charges: € 196,00
Completion in consultation
Features
Transfer of ownership
- Service charges
- € 196 per month
- Listed since
- Acceptance
- Available in consultation
- Asking price
- € 349,000 kosten koper
- Asking price per m²
- € 4,915
- Status
- Available
Construction
- Type apartment
- Galleried apartment
- Building type
- Resale property
- Year of construction
- 2014
- Type of roof
- Flat roof covered with asphalt roofing
Surface areas and volume
- Areas
- Living area
- 71 m²
- Exterior space attached to the building
- 6 m²
- External storage space
- 3 m²
- Volume in cubic meters
- 235 m³
Layout
- Number of rooms
- 3 rooms (2 bedrooms)
- Number of stories
- 1 story
- Located at
- 1st floor
Energy
- Energy label
VVE (Owners Association) checklist
- Registration with KvK
- No
- Annual meeting
- No
- Periodic contribution
- No
- Reserve fund present
- No
- Maintenance plan
- No
- Building insurance
- No
© 2001-2026 funda