
This house on Funda: https://www.funda.nl/en/detail/koop/assendelft/huis-ambachtslaan-1/17270152/
Description
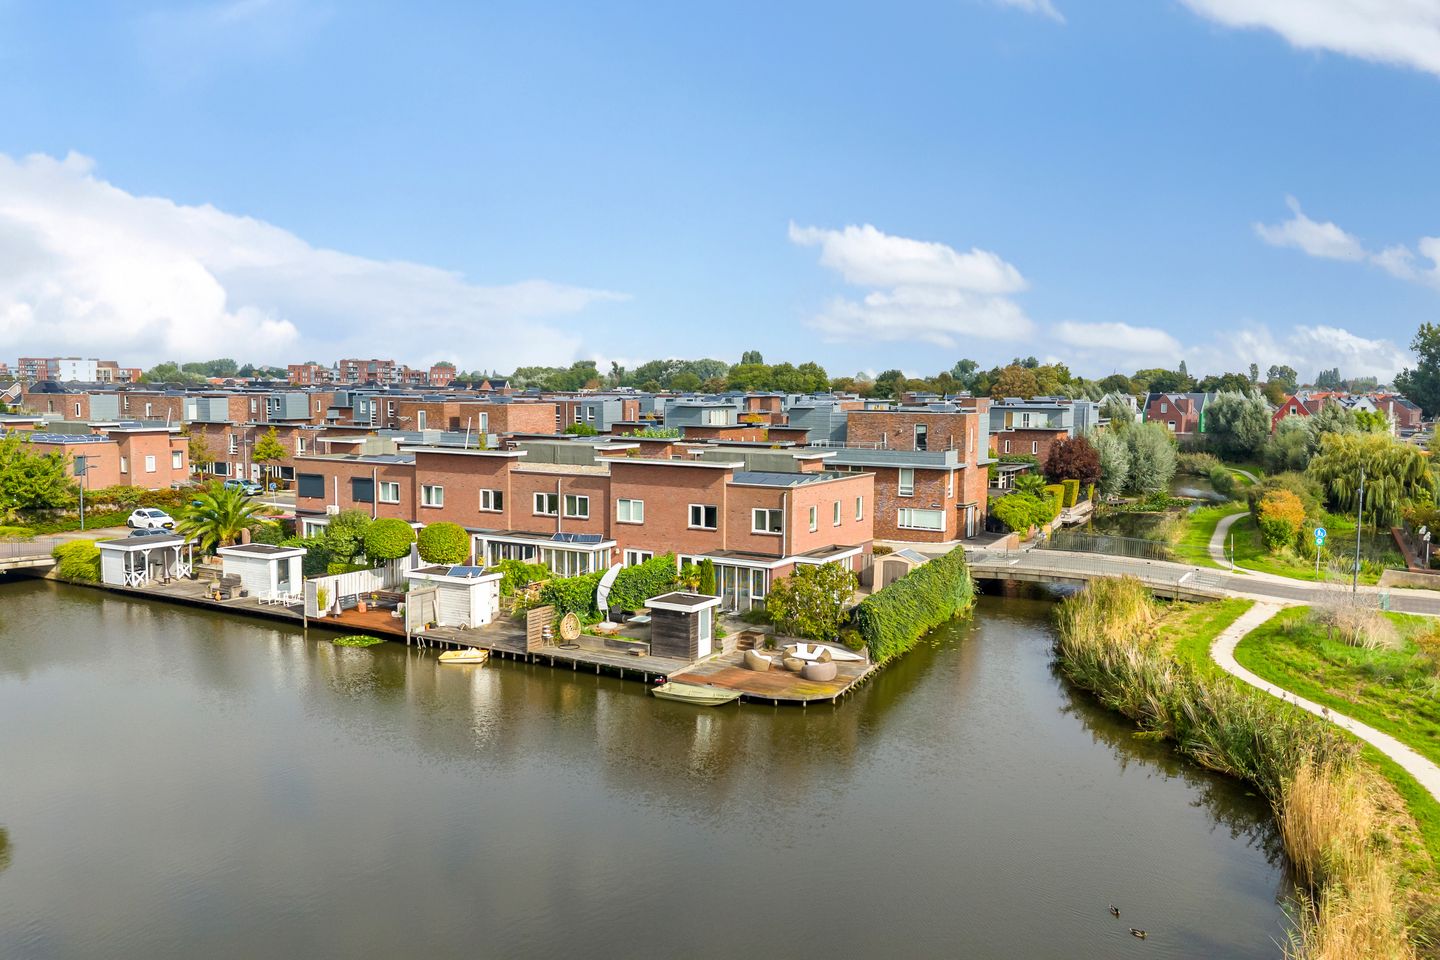
Breathtaking view and a spacious garden right on the water!
A panoramic view over the water, a backyard of 190 m² facing southwest, and four generous bedrooms. At Ambachtslaan 1 in the Parkrijk district, you enjoy space, light, and outdoor living every day. This end-of-terrace home also features its own driveway with charging facilities, a large indoor storage room, and a surprising upper level with impressive ceiling height.
From the entrance hall, you step into the living room, where daylight streams in through the many windows. The view over the water immediately catches your attention and gives the living space a wonderfully open feel. There is more than enough space for a generous seating area and a large dining table, where you can host extended meals with family and friends.
At the front, the kitchen awaits with an island, dishwasher, refrigerator, and freezer. The layout offers a pleasant space for cooking and flows seamlessly into the living area. From the hall, you can also access the spacious indoor storage room—ideal for keeping your supplies, hobby items, and anything you like to store dry and within reach.
The impressive staircase leads you to the first floor. Here you will find four spacious bedrooms, spread out over the front and rear of the house. One of the rooms at the back is perfectly suited as the master bedroom, with plenty of space for a large bed and a generous wardrobe. There’s also an attractive option at the front: the large bedroom boasts an impressively high ceiling, giving the room an exceptionally airy character. Whichever room you choose, there is no shortage of space. The remaining two rooms are very suitable as a children’s room, guest room, or office. The bathroom features a walk-in shower, bathtub, and toilet—ideal for a quick refresh or a lengthy relaxation session. Additionally, there is a separate laundry room on this level, so you can keep your laundry conveniently in one place.
Step through the French doors into the backyard—and it deserves all the attention! With 190 m², a southwest orientation, and a direct border to the water, all the ingredients for long summer days outdoors are here. A large dining table, a comfortable lounge set, greenery, and play space—you can effortlessly combine it all. Enjoy the sun and the view, grab your SUP board, or head out onto the water. Here, outdoor living begins right at your doorstep.
Experience for yourself the view, the spacious rooms, and the sunny garden by the water. Call Brantjes for a viewing!
• Year of construction: 2009
• Living area: 154 m²
• Plot area: 326 m² of private land
• Energy label: A
In Parkrijk, you live surrounded by greenery and water, with all everyday amenities close by. Within walking distance, you’ll find the De Saen shopping center, where you can take care of your daily groceries and visit various other stores. The NS station Krommenie-Assendelft is also easily reachable on foot—convenient for work or a day out. Schools and sports facilities are in the vicinity as well, meaning you can leave the car at home for many daily activities. It’s a great living environment for those who appreciate combining space with a practical location.
Even for relaxation, you won’t have to go far from home. The gravel path behind the house invites you for a stroll along the water and through the greenery. Whether you need to clear your head after a day's work or want to enjoy a longer walk on a Sunday morning, there are various walking paths in and around Parkrijk that allow you to explore the green surroundings of Assendelft. This way, you not only enjoy the unique location from your living room and backyard but also whenever you head out.
Highlights:
• End-of-terrace home with a breathtaking view over the water;
• Backyard of 190 m² facing southwest, directly bordering the water;
• Four spacious bedrooms, one of which features an impressively high ceiling;
• Private driveway with charging facilities;
• Kitchen with island, dishwasher, refrigerator, and freezer;
• Large indoor storage room and a separate laundry room;
• Bathroom with walk-in shower, bathtub, and toilet;
• Located in the popular Parkrijk district;
• Delivery in consultation.
Interested in this home? Immediately contact your own NVM buyer’s agent. Your NVM buyer’s agent represents your interests and will save you time, money, and worry. You can find addresses of fellow NVM buyer’s agents on Funda.
Features
Transfer of ownership
- Listed since
- Acceptance
- Available in consultation
- Asking price
- € 725,000 kosten koper
- Asking price per m²
- € 4,708
- Status
- Available
Construction
- Kind of house
- Single-family home, corner house
- Building type
- Resale property
- Year of construction
- 2009
- Type of roof
- Flat roof covered with asphalt roofing
Surface areas and volume
- Areas
- Living area
- 154 m²
- External storage space
- 3 m²
- Plot size
- 326 m²
- Volume in cubic meters
- 565 m³
Layout
- Number of rooms
- 5 rooms (4 bedrooms)
- Number of bath rooms
- 1 bathroom and 1 separate toilet
- Bathroom facilities
- Walk-in shower, bath, toilet, and sink
- Number of stories
- 2 stories
- Facilities
- Mechanical ventilation and solar panels
Energy
- Energy label
- Insulation
- Completely insulated
- Heating
- CH boiler
- Hot water
- CH boiler
- CH boiler
- Intergas (gas-fired combination boiler from 2009, in ownership)
Cadastral data
- ASSENDELFT N 4490
- Cadastral map
- Area
- 326 m²
- Ownership situation
- Full ownership
Exterior space
- Location
- Along waterway, alongside waterfront, in residential district and unobstructed view
- Garden
- Back garden and front garden
- Back garden
- 190 m² (9.44 metre deep and 14.13 metre wide)
- Garden location
- Located at the southwest with rear access
Storage space
- Shed / storage
- Built-in
- Facilities
- Electricity and running water
Parking
- Type of parking facilities
- Parking on private property and public parking
© 2001-2026 funda